A rare custom-built large Victorian-inspired home on one of Campbellford's quiet streets - this home offers timeless style, craftsmanship, and room for your family to grow. Set on a beautifully landscaped 265' deep lot, this impressive 4-bedroom, 3-bathroom home combines classic architectural charm with the room sizes, storage, and functionality that today's families are looking for. Built in just 1993, it features beautiful hardwood flooring, graceful circular staircases, and formal living and entertaining rooms that create an inviting setting for both special days, and for every day. As soon as you enter, you'll know this is a very special home. With formal entertaining spaces, and large functional rooms, this floorplan ticks every box. On the main floor, there is a large laundry room, a guest bath, a home office, formal sitting and dining rooms, and at the heart of the home - a spacious open kitchen and family room featuring a gas fireplace, and walkout to the rear deck overlooking the beautifully landscaped private yard. Enjoy the beautiful Victorian-inspired wrap around covered veranda for coffee on the porch. You'll appreciate the quiet street with close proximity to Campbellford amenities including shops, restaurants, bakeries, and hospital. This lot has beautiful mature trees that add to the unmatched curb appeal of this home. Features a paved double driveway, ample parking, and an insulated double garage with high ceilings, and convenient inside entry. Lots of storage, lots of opportunity! Homes of this calibre - quality custom built, well maintained, updated, and offering this combination of character, space, and curb appeal - they rarely become available. If you've been waiting for a forever home that offers both exceptional value and lasting quality, this is an opportunity you won't want to miss. (furnishings in photos are virtually staged for illustrative purposes)
Under contract
C$664,900
167 Garry St, Trent Hills, ON K0L 1L0
4beds
3baths
Single Family Residence
Built in ----
0 Square Feet Lot
$-- Zestimate®
C$--/sqft
C$-- HOA
What's special
Beautiful hardwood flooringGraceful circular staircasesLarge functional roomsLarge laundry roomGuest bathHome officeGas fireplace
- 16 days |
- 10 |
- 1 |
Zillow last checked:
Listing updated:
Listed by:
Century 21 United Realty Inc.
Source: TRREB,MLS®#: X13575804 Originating MLS®#: Central Lakes Association of REALTORS
Originating MLS®#: Central Lakes Association of REALTORSFacts & features
Interior
Bedrooms & bathrooms
- Bedrooms: 4
- Bathrooms: 3
Primary bedroom
- Level: Second
- Dimensions: 5.21 x 4.32
Bedroom 2
- Level: Second
- Dimensions: 3.64 x 3.16
Bedroom 3
- Level: Second
- Dimensions: 4.98 x 3.49
Bedroom 4
- Level: Second
- Dimensions: 3.47 x 3.14
Bathroom
- Level: Main
- Dimensions: 2.74 x 1.7
Bathroom
- Level: Second
- Dimensions: 3.09 x 1.8
Bathroom
- Level: Second
- Dimensions: 3.47 x 2.57
Dining room
- Level: Main
- Dimensions: 3.74 x 3.49
Family room
- Level: Main
- Dimensions: 6.66 x 3.96
Kitchen
- Level: Main
- Dimensions: 5.94 x 3.54
Laundry
- Level: Main
- Dimensions: 5.44 x 3.66
Living room
- Level: Main
- Dimensions: 4.65 x 3.67
Office
- Level: Main
- Dimensions: 4.89 x 3.6
Recreation
- Level: Basement
- Dimensions: 10.67 x 6.97
Utility room
- Level: Basement
- Dimensions: 9.57 x 6.85
Heating
- Forced Air, Gas
Cooling
- Central Air
Appliances
- Included: Water Heater
Features
- Basement: Walk-Out Access,Partially Finished
- Has fireplace: Yes
- Fireplace features: Family Room
Interior area
- Living area range: 2000-2500 null
Video & virtual tour
Property
Parking
- Total spaces: 6
- Parking features: Private Double
- Has garage: Yes
Features
- Stories: 2
- Patio & porch: Deck, Porch
- Exterior features: Landscaped
- Pool features: None
- Has view: Yes
- View description: Trees/Woods
Lot
- Size: 0 Square Feet
- Features: Hospital, River/Stream, Irregular Lot
Details
- Parcel number: 512000323
Construction
Type & style
- Home type: SingleFamily
- Property subtype: Single Family Residence
Materials
- Stone
- Foundation: Concrete
- Roof: Asphalt Shingle
Utilities & green energy
- Sewer: Sewer
Community & HOA
Location
- Region: Trent Hills
Financial & listing details
- Annual tax amount: C$6,417
- Date on market: 7/17/2026
Century 21 United Realty Inc.
Century 21 United Realty Inc.
By pressing Contact Agent, you agree that the real estate professional identified above may call/text you about your search, which may involve use of automated means and pre-recorded/artificial voices. You don't need to consent as a condition of buying any property, goods, or services. Message/data rates may apply. You also agree to our Terms of Use. Zillow does not endorse any real estate professionals. We may share information about your recent and future site activity with your agent to help them understand what you're looking for in a home.
Price history
Price history is unavailable.
Public tax history
Tax history is unavailable.
Climate risks
Neighborhood: K0L
Nearby schools
GreatSchools rating
No schools nearby
We couldn't find any schools near this home.
- C$--2 bd1 ba700 sqft200 Bridge St W, Trent Hills, ON K0L1L0Off Market

- C$399,9004 bd1 ba-- sqft155 Garry St, Trent Hills, ON K0L1L0For Sale

- C$189,0001 Square Feet141 Portage St, Trent Hills, ON K0L1L0Lot/Land

- C$189,0000.886 Square Feet145 Portage St, Trent Hills, ON K0L1L0Lot/Land
- C$399,0002 bd1 ba-- sqft39 Raglan St S, Trent Hills, ON K0L1L0For Sale
- C$358,0003 bd2 ba-- sqft76 Grand Rd, Trent Hills, ON K0L1L0For Sale
- C$424,9003 bd2 ba-- sqft59 Kent St, Trent Hills, ON K0L1L0New Construction
- C$475,0006 bd2 ba-- sqft69 B Maple St, Trent Hills, ON K0L1L0For Sale
Similar homes
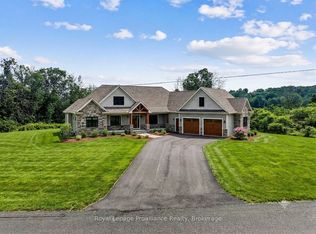
- C$669,0004 bd2 ba-- sqft471 County Road 38 Rd, Trent Hills, ON K0L 1L0For Sale
 MLS ID #X13507932, ROYAL LEPAGE TERREQUITY REALTY. TRREB
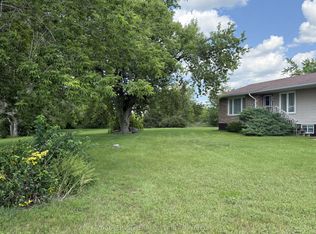
 - C$599,0004 bd2 ba-- sqft49 Centre St, Trent Hills, ON K0L 1L0For Sale
 MLS ID #X13516378, FR CAPITAL REALTY ADVISORY SERVICES INC.. TRREB
 - C$699,9993 bd3 ba-- sqft65 Booth St S, Trent Hills, ON K0L 1L0For Sale
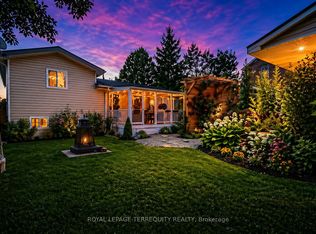 MLS ID #X13162542, ROYAL LEPAGE TERREQUITY REALTY. TRREB
 - C$599,9003 bd2 ba-- sqft320 Grand Rd, Trent Hills, ON K0L 1L0For Sale
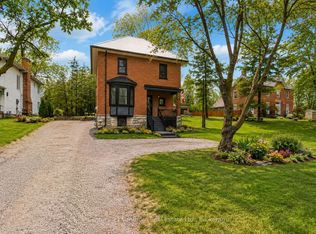 MLS ID #X13512172, Century 21 Lanthorn Real Estate Ltd.. TRREB
 - C$570,0004 bd2 ba-- sqft233 River Rd E, Trent Hills, ON K0L 1L0For SaleMLS ID #X13624598, REAL BROKER ONTARIO LTD.. TRREB
- C$749,0003 bd3 ba-- sqft2255 10th Line W, Trent Hills, ON K0L 1L0For SaleMLS ID #X13521770, Solid Rock Realty. TRREB
- C$699,0004 bd2 ba-- sqft37 Riverside Dr, Trent Hills, ON K0L 1L0For SaleMLS ID #X12471038, Century 21 Infinity Realty Inc.. TRREB
- C$719,9003 bd2 ba-- sqft424 County Road 38 Rd, Trent Hills, ON K0L 1L0For SaleMLS ID #X13492310, ONE PERCENT REALTY LTD.. TRREB
- C$749,0006 bd2 ba-- sqft16 Booth St S, Trent Hills, ON K0L 1L0For SaleMLS ID #X13475854, ROYAL LEPAGE TERREQUITY REALTY. TRREB
- C$690,0003 bd3 ba-- sqft35 Crowe Bay Heights Rd, Trent Hills, ON K0L 1L0For SaleMLS ID #X13558340, RE/MAX HALLMARK FIRST GROUP REALTY LTD.. TRREB
- C$570,0003 bd4 ba-- sqft254 Naseby St, Trent Hills, ON K0L 1L0New ConstructionMLS ID #X13615284, HOMELIFE LANDMARK REALTY INC.. TRREB
- C$449,9003 bd2 ba-- sqft202 Queen St, Trent Hills, ON K0L 1L0For SaleMLS ID #X13613980, DAN PLOWMAN TEAM REALTY INC.. TRREB
- C$719,0003 bd3 ba-- sqft15 Healey Falls Dr, Trent Hills, ON K0L 1L0For SaleMLS ID #X13427480, RE/MAX ROUGE RIVER REALTY LTD.. TRREB
- C$799,0005 bd4 ba-- sqft87 Booth St N, Trent Hills, ON K0L 1L0For SaleMLS ID #X13440544, SOLID ROCK REALTY. TRREB
- C$565,0003 bd1 ba-- sqft6168 County Road 50, Trent Hills, ON K0L 1L0For SaleMLS ID #X13492602, Solid Rock Realty. TRREB
- C$524,9003 bd3 ba-- sqft1326 12th Line W, Trent Hills, ON K0L 1L0For SaleMLS ID #X13575588, SOLID ROCK REALTY. TRREB
- C$624,9004 bd2 ba-- sqft2995 12th Line E, Trent Hills, ON K0K 2M0For SaleMLS ID #X13613088, Century 21 United Realty Inc.. TRREB
- C$599,9003 bd2 ba-- sqft3485 11th Line E, Trent Hills, ON K0K 2M0For SaleMLS ID #X13626468, Century 21 Lanthorn Real Estate Ltd.. TRREB
- C$555,0003 bd2 ba-- sqft220 Ireton St, Trent Hills, ON K0L 1L0For SaleMLS ID #X13432818, Ball Real Estate Inc.. TRREB
- C$499,9502 bd1 ba-- sqft273 Victoria St, Trent Hills, ON K0L 1L0For SaleMLS ID #X13452530, RE/MAX HALLMARK EASTERN REALTY. TRREB
