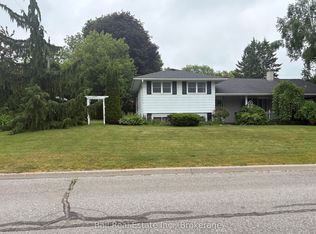
Welcome to this solid 2+1 bedroom brick bungalow, perfectly situated in a quiet, family-friendly residential neighborhood. This well-maintained home offers a functional layout with bright living space and plenty of versatility for a variety of lifestyles. The main level features two comfortable bedrooms, a spacious living area, and a practical kitchen ready for your personal touch. The finished lower level adds a third bedroom and offers excellent in-law suite potential, making it ideal for extended family or additional living space. Outside, you'll find even more to love with both an attached garage and a detached garage/workshop - perfect for hobbyists, storage, or extra parking. Enjoy the peace and privacy of this desirable location while still being close to local amenities. A fantastic opportunity for homeowners, investors, or those looking to customize a home to their needs.
For sale
C$549,900
8 Church St, Trent Hills, ON K0L 1Y0
3beds
2baths
Single Family Residence
Built in ----
8,689 Square Feet Lot
$-- Zestimate®
C$--/sqft
C$-- HOA
What's special
- 121 days |
- 3 |
- 0 |
Zillow last checked:
Listing updated:
Listed by:
Ball Real Estate Inc.
Source: TRREB,MLS®#: X12935906 Originating MLS®#: Central Lakes Association of REALTORS
Originating MLS®#: Central Lakes Association of REALTORSFacts & features
Interior
Bedrooms & bathrooms
- Bedrooms: 3
- Bathrooms: 2
Primary bedroom
- Level: Ground
- Dimensions: 3.2 x 3.75
Bedroom 2
- Level: Ground
- Dimensions: 2.61 x 3.22
Bedroom 3
- Level: Basement
- Dimensions: 3.25 x 3.25
Bathroom
- Level: Ground
- Dimensions: 2.56 x 3.12
Bathroom
- Level: Basement
- Dimensions: 1.56 x 2
Dining room
- Level: Ground
- Dimensions: 3.35 x 4.62
Family room
- Level: Basement
- Dimensions: 3.45 x 5.74
Kitchen
- Level: Ground
- Dimensions: 2.43 x 4.57
Laundry
- Level: Ground
- Dimensions: 1.56 x 2
Living room
- Level: Ground
- Dimensions: 2.56 x 2.97
Recreation
- Level: Basement
- Dimensions: 3.47 x 5.84
Heating
- Forced Air, Gas
Cooling
- Central Air
Appliances
- Included: Instant Hot Water, Water Heater Owned
Features
- In-Law Capability, Primary Bedroom - Main Floor, Storage, Workbench
- Flooring: Carpet Free
- Basement: Full,Finished
- Has fireplace: Yes
- Fireplace features: Family Room, Wood Burning Stove
Interior area
- Living area range: 700-1100 null
Property
Parking
- Total spaces: 7
- Parking features: Private, Garage Door Opener
- Has garage: Yes
Features
- Patio & porch: Deck
- Exterior features: Canopy, Landscaped, Year Round Living
- Pool features: None
- Has view: Yes
- View description: City, Garden
Lot
- Size: 8,689 Square Feet
- Features: Level, Marina, Place Of Worship, River/Stream, School Bus Route, Beach
Details
- Additional structures: Additional Garage(s), Garden Shed
- Parcel number: 512130146
- Other equipment: Generator - Partial, Sewage Pump, Sump Pump
Construction
Type & style
- Home type: SingleFamily
- Architectural style: Bungalow
- Property subtype: Single Family Residence
Materials
- Brick
- Foundation: Block, Concrete Block
- Roof: Metal
Utilities & green energy
- Sewer: Sewer
Community & HOA
Community
- Security: Carbon Monoxide Detector(s), Smoke Detector(s)
Location
- Region: Trent Hills
Financial & listing details
- Annual tax amount: C$3,646
- Date on market: 3/30/2026
Ball Real Estate Inc.
Ball Real Estate Inc.
By pressing Contact Agent, you agree that the real estate professional identified above may call/text you about your search, which may involve use of automated means and pre-recorded/artificial voices. You don't need to consent as a condition of buying any property, goods, or services. Message/data rates may apply. You also agree to our Terms of Use. Zillow does not endorse any real estate professionals. We may share information about your recent and future site activity with your agent to help them understand what you're looking for in a home.
Price history
Price history is unavailable.
Public tax history
Tax history is unavailable.
Climate risks
Neighborhood: K0L
Nearby schools
GreatSchools rating
No schools nearby
We couldn't find any schools near this home.
- C$553,9003 bd2 ba-- sqft77 Water St, Trent Hills, ON K0L1Y0For Sale

- C$629,9993 bd3 ba-- sqft50 Church St, Trent Hills, ON K0L1Y0For Sale

- C$1,200,0003 bd3 ba-- sqft3 Cedar Dr, Trent Hills, ON K0L1Y0For Sale

- C$239,9003 bd2 ba-- sqft65 Cedar Dr, Trent Hills, ON K0L1Y0For Sale

- C$714,9003 bd2 ba-- sqft17 Old Trafford Dr, Trent Hills, ON K0L1Y0For Sale
- C$788,8004 bd3 ba-- sqft23 Old Trafford Dr, Trent Hills, ON K0L1Y0For Sale
- C$539,9002 bd1 ba-- sqft37 White Hart Ln, Trent Hills, ON K0L1Y0For Sale
- C$749,9004 bd3 ba-- sqft46 White Hart Ln, Trent Hills, ON K0L1Y0For Sale
Similar homes
- C$553,9003 bd2 ba-- sqft77 Water St, Trent Hills, ON K0L 1Y0For SaleMLS ID #X13480992, Ball Real Estate Inc.. TRREB
- C$549,9003 bd1 ba-- sqft200 Park Ln, Asphodel Norwood, ON K0L 1Y0For Sale
 MLS ID #X13466464, Royal Lepage Proalliance Realty. TRREB
 - C$799,0004 bd2 ba-- sqft33 Bridge St S, Trent Hills, ON K0L 1Y0For Sale
 MLS ID #X13548186, Century 21 United Realty Inc.. TRREB
 - C$555,0003 bd2 ba-- sqft220 Ireton St, Trent Hills, ON K0L 1L0For Sale
 MLS ID #X13432818, Ball Real Estate Inc.. TRREB
 - C$749,0005 bd3 ba-- sqft50 Bay St W, Trent Hills, ON K0L 1Y0For SaleMLS ID #X13525754, Century 21 United Realty Inc.. TRREB
- C$399,0003 bd-- ba-- sqft23 Valley View Ln, Trent Hills, ON K0L 1Y0For SaleMLS ID #X12853250, Ball Real Estate Inc.. TRREB
- C$799,0004 bd4 ba-- sqft8 Bridge St N, Trent Hills, ON K0L 1Y0For SaleMLS ID #X11538617, BALL REAL ESTATE INC.. TRREB
- C$525,0003 bd2 ba-- sqft6 Douglas St, Trent Hills, ON K0K 3K0For SaleMLS ID #X13525952, Royal LePage Our Neighbourhood Realty. TRREB
- C$549,0002 bd2 ba-- sqft6 Maple Ave E, Asphodel Norwood, ON K0L 2V0For SaleMLS ID #X13052970, Ball Real Estate Inc.. TRREB
- C$524,9003 bd1 ba-- sqft45 Spring St, Asphodel Norwood, ON K0L 2V0For SaleMLS ID #X13255592, RE/MAX HALLMARK EASTERN REALTY. TRREB
- C$649,9003 bd2 ba-- sqft1967 Comstock Line, Asphodel Norwood, ON K0L 2V0For SaleMLS ID #X13609096, RE/MAX Jazz INC.. TRREB
- C$599,9003 bd2 ba-- sqft189 Cedarshores Dr, Trent Hills, ON K0L 1Z0For SaleMLS ID #X13009012, RE/MAX HALLMARK EASTERN REALTY. TRREB
- C$729,0005 bd2 ba-- sqft759 Maguire Rd, Asphodel Norwood, ON K0L 1Y0For SaleMLS ID #X12314816, CENTURY 21 HERITAGE GROUP LTD.. TRREB
- C$569,9003 bd3 ba-- sqft1302 Wingfield Rd, Stirling Rawdon, ON K0L 1L0For SaleMLS ID #X13155844, Royal Lepage Proalliance Realty. TRREB
- C$549,9003 bd1 ba-- sqft2086 McCrackens Landing Rd, Douro Dummer, ON K0L 2H0For SaleMLS ID #X13592588, Flat Rate Realty Corp.. TRREB
- C$584,9003 bd2 ba-- sqft108 Godolphin Rd, Trent Hills, ON K0K 3K0For SaleMLS ID #X13567378, REALTY EXECUTIVES ASSOCIATES LTD.. TRREB
- C$499,9004 bd2 ba-- sqft86 Rolling Banks Rd #10A, Alnwick/haldimand, ON K0K 2X0For SaleMLS ID #X13544770, RE/MAX ULTIMATE REALTY INC.. TRREB
- C$697,0005 bd2 ba-- sqft31 Birchwood Ct, Trent Hills, ON K0L 1Y0For SaleMLS ID #X13547670, Exit Realty Group. TRREB
- C$574,9003 bd2 ba-- sqft784 Old Norwood Rd, Havelock Belmont Methuen, ON K0L 1Z0For SaleMLS ID #X13229500, RE/MAX HALLMARK EASTERN REALTY. TRREB
- C$494,9004 bd2 ba-- sqft207 Front St N, Trent Hills, ON K0L 1L0For SaleMLS ID #X13125840, CANADIAN REAL ESTATE GROUP INC.. TRREB
