Welcome to this charming 3-bedroom, 1.5-bath, two-storey home in the heart of Havelock, offering a wonderful blend of space, location, and recent updates. The main floor features a spacious, newly renovated kitchen, a comfortable living room, a separate family or dining room, a convenient laundry area, and an updated bathroom. Upstairs, you'll find three bedrooms and an additional bathroom, providing plenty of room for family or guests.Extensive improvements completed in 2025 include a new above-ground pool, pool deck, front porch, renovated kitchen with new flooring, updated laundry room flooring and fresh paint, an updated main-floor bathroom, a new natural gas furnace, and new appliances including the refrigerator, stove, washer, & dryer, .Step outside to enjoy the large fenced backyard, deck, and pool area-perfect for relaxing, entertaining, or spending summer days with family and friends.Ideally located near the park featuring a baseball diamond and splash pad, and just steps to the local arena and public school. Enjoy the convenience of an easy walk to all village amenities, including the grocery store, bank, restaurants, shops, and other everyday services. Nature lovers will also appreciate nearby Mathison Conservation Area, a beautiful 250-acre natural area with scenic forests, wetlands, and well-maintained walking trails.Whether you're a first-time buyer, growing family, or investor, this home offers outstanding value in a friendly community with numerous recent updates and an unbeatable walkable location.
For sale
C$379,000
48 George St E, Havelock Belmont Methuen, ON K0L 1Z0
3beds
2baths
Single Family Residence
Built in ----
0.25 Acres Lot
$-- Zestimate®
C$--/sqft
C$-- HOA
What's special
- 10 hours |
- 7 |
- 1 |
Zillow last checked:
Listing updated:
Listed by:
KIC Realty
Source: TRREB,MLS®#: X13631884 Originating MLS®#: Central Lakes Association of REALTORS
Originating MLS®#: Central Lakes Association of REALTORSFacts & features
Interior
Bedrooms & bathrooms
- Bedrooms: 3
- Bathrooms: 2
Primary bedroom
- Level: Second
- Dimensions: 4.6 x 3.99
Bedroom 2
- Level: Second
- Dimensions: 4.34 x 3.3
Bedroom 3
- Level: Second
- Dimensions: 3.65 x 3.22
Bathroom
- Level: Main
- Dimensions: 2.39 x 2.29
Bathroom
- Level: Second
- Dimensions: 2.34 x 1.1
Dining room
- Level: Main
- Dimensions: 5.39 x 3.51
Kitchen
- Level: Main
- Dimensions: 5.08 x 4.58
Laundry
- Level: Main
- Dimensions: 2.41 x 2.31
Living room
- Level: Main
- Dimensions: 7 x 5.22
Sunroom
- Level: Main
- Dimensions: 4.65 x 1.82
Heating
- Forced Air, Gas
Cooling
- None
Appliances
- Included: Water Heater Owned
Features
- Basement: Partial,Unfinished
- Has fireplace: No
Interior area
- Living area range: 1500-2000 null
Property
Parking
- Total spaces: 2
Features
- Stories: 2
- Has private pool: Yes
- Pool features: Above Ground
Lot
- Size: 0.25 Acres
- Features: Fenced Yard, Park
Details
- Parcel number: 282280480
Construction
Type & style
- Home type: SingleFamily
- Property subtype: Single Family Residence
Materials
- Vinyl Siding
- Foundation: Stone
- Roof: Asphalt Shingle,Metal
Utilities & green energy
- Sewer: Sewer
Community & HOA
Location
- Region: Havelock Belmont Methuen
Financial & listing details
- Tax assessed value: C$127,000
- Annual tax amount: C$1,721
- Date on market: 8/3/2026
KIC Realty
KIC Realty
By pressing Contact Agent, you agree that the real estate professional identified above may call/text you about your search, which may involve use of automated means and pre-recorded/artificial voices. You don't need to consent as a condition of buying any property, goods, or services. Message/data rates may apply. You also agree to our Terms of Use. Zillow does not endorse any real estate professionals. We may share information about your recent and future site activity with your agent to help them understand what you're looking for in a home.
Price history
Price history is unavailable.
Public tax history
Tax history is unavailable.
Climate risks
Neighborhood: K0L
Nearby schools
GreatSchools rating
No schools nearby
We couldn't find any schools near this home.
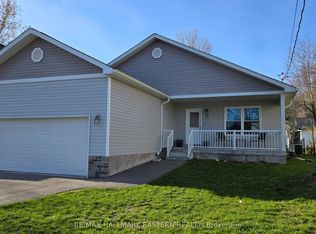
- C$559,9003 bd3 ba-- sqft17 Mathison St E, Havelock Belmont Methuen, ON K0L1Z0For Sale
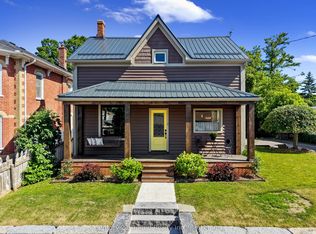
- C$424,0003 bd2 ba-- sqft15 Mathison St E, Havelock Belmont Methuen, ON K0L1Z0For Sale

- C$499,0003 bd1 ba-- sqft5 George St E, Havelock Belmont Methuen, ON K0L1Z0For Sale
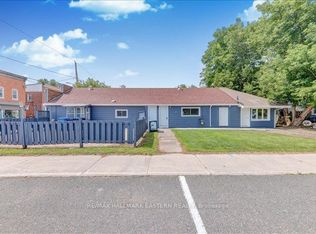
- C$549,0003 bd4 ba-- sqft4 George St W, Havelock Belmont Methuen, ON K0L1Z0For Sale
- C$499,0003 bd1 ba-- sqft5 George St W, Havelock Belmont Methuen, ON K0L1Z0For Sale
- C$399,9003 bd2 ba-- sqft3 Mathison St W, Havelock Belmont Methuen, ON K0L1Z0For Sale
- C$449,0002 bd1 ba-- sqft98 George St E, Havelock Belmont Methuen, ON K0L1Z0For Sale
- C$649,0003 bd3 ba-- sqft12 George St W, Havelock Belmont Methuen, ON K0L1Z0For Sale
Similar homes
- C$399,9003 bd2 ba-- sqft3 Mathison St W, Havelock Belmont Methuen, ON K0L 1Z0For Sale
 MLS ID #X13138086, RE/MAX HALLMARK EASTERN REALTY. TRREB
 - C$499,0003 bd1 ba-- sqft5 George St W, Havelock Belmont Methuen, ON K0L 1Z0For Sale
 Century 21 Canada
 - C$559,9003 bd3 ba-- sqft17 Mathison St E, Havelock Belmont Methuen, ON K0L 1Z0For SaleMLS ID #X12979432, RE/MAX HALLMARK EASTERN REALTY. TRREB
- C$449,0002 bd1 ba-- sqft98 George St E, Havelock Belmont Methuen, ON K0L 1Z0For Sale
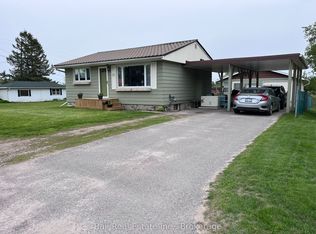 MLS ID #X13166398, Ball Real Estate Inc.. TRREB
 - C$549,0003 bd4 ba-- sqft4 George St W, Havelock Belmont Methuen, ON K0L 1Z0For SaleMLS ID #X13434130, RE/MAX HALLMARK EASTERN REALTY. TRREB
- C$269,0003 bd2 ba-- sqft6 Seymour St S, Havelock Belmont Methuen, ON K0L 1Z0For SaleMLS ID #X13589770, RE/MAX HALLMARK REALTY LTD.. TRREB
- C$344,9003 bd2 ba-- sqft72 Belmont St, Havelock Belmont Methuen, ON K0L 1Z0For SaleMLS ID #X12916670, HOMELIFE SUPERIOR REALTY INC.. TRREB
- C$370,7002 bd1 ba-- sqft3305 E County Road 48, Havelock Belmont Methuen, ON K0L 1Z0For SaleMLS ID #X13504336, Royal Lepage Kawartha Lakes Realty Inc.. TRREB
- C$448,5002 bd1 ba-- sqft74 Lucky Strike Rd, Trent Hills, ON K0L 1Z0For SaleMLS ID #X13099168, Ball Real Estate Inc.. TRREB
- C$449,0004 bd2 ba-- sqft414 Anderson Rd, Havelock Belmont Methuen, ON K0L 1Z0For SaleMLS ID #X13039454, Bowes & Cocks Limited. TRREB
- C$429,9002 bd1 ba-- sqft21 N Hastings Ave, Marmora And Lake, ON K0K 2M0For SaleMLS ID #X13625234, Royal Lepage Proalliance Realty. TRREB
- C$399,9003 bd2 ba-- sqft60 Sama Park Rd, Havelock Belmont Methuen, ON K0K 1Z0For SaleMLS ID #X12916700, HOMELIFE SUPERIOR REALTY INC.. TRREB
- C$399,9004 bd1 ba-- sqft2632 Dummer Asphodel Rd, Douro Dummer, ON K0L 3A0For SaleMLS ID #X13618430, Homelife Superior Realty Inc.. TRREB
- C$195,0003 bd1 ba-- sqft88 Canal Rd, Trent Hills, ON K0L 1L0For SaleMLS ID #X13624014, EXP REALTY, BROKERAGE. TRREB
- C$424,9003 bd1 ba-- sqft14 Alfred St W, Havelock Belmont Methuen, ON K0L 1Z0For SaleMLS ID #X13437950, RE/MAX HALLMARK EASTERN REALTY. TRREB
- C$319,9002 bd2 ba-- sqft16 Belmont St, Havelock Belmont Methuen, ON K0L 1Z0For SaleMLS ID #X12916610, HOMELIFE SUPERIOR REALTY INC.. TRREB
- C$189,9003 bd1 ba-- sqft84 Sama Park Rd, Havelock Belmont Methuen, ON K0L 1Z0For SaleMLS ID #X13003516, RE/MAX HALLMARK EASTERN REALTY. TRREB
- C$524,9003 bd3 ba-- sqft1326 12th Line W, Trent Hills, ON K0L 1L0For SaleMLS ID #X13575588, SOLID ROCK REALTY. TRREB
- C$410,0003 bd2 ba-- sqft55 Front St N, Trent Hills, ON K0L 1L0For SaleMLS ID #X13565362, RIGHT AT HOME REALTY INC.. TRREB
- C$295,0002 bd1 ba-- sqft95 Sama Park Rd, Havelock Belmont Methuen, ON K0L 1Z0For SaleMLS ID #X13457632, RE/MAX HALLMARK EASTERN REALTY. TRREB
