Old is New Again. Completely renovated from top to bottom. This charming two-storey, approximately 1440 square feet of living space, three bedroom home sits on a private one acre lot surrounded by mature trees and peaceful woods. The main floor features a brand new kitchen with a cozy breakfast nook, a spacious dining room, a bright living room with sliding glass doors to a new side deck and a four piece bath round out the main floor. Upstairs you'll find two generously sized bedrooms along with a massive primary bedroom and a beautifully renovated three piece bathroom. Outside enjoy the piece and tranquility of your own private lot with numerous trees for privacy, a gazebo covered area with stamped concrete deck, a detached single garage and plenty of space to relax. Rhubarb and apple trees are abundant on the property. 7 minutes to Havelock, 35 mins to Peterborough. 3 acre parcel to the rear of the property could be purchased with the house at an additional cost.
For sale
C$545,000
2988 County Road 44, Havelock Belmont Methuen, ON K0L 1Z0
3beds
2baths
Single Family Residence
Built in ----
1 Square Feet Lot
$-- Zestimate®
C$--/sqft
C$-- HOA
What's special
Private one acre lotBrand new kitchenCozy breakfast nookSpacious dining roomNew side deckFour piece bathTwo generously sized bedrooms
- 47 days |
- 1 |
- 0 |
Zillow last checked:
Listing updated:
Listed by:
Ball Real Estate Inc.
Source: TRREB,MLS®#: X13544780 Originating MLS®#: Central Lakes Association of REALTORS
Originating MLS®#: Central Lakes Association of REALTORSFacts & features
Interior
Bedrooms & bathrooms
- Bedrooms: 3
- Bathrooms: 2
Primary bedroom
- Level: Second
- Dimensions: 4.73 x 5.99
Bedroom 2
- Level: Second
- Dimensions: 2.8 x 3.67
Bedroom 3
- Level: Second
- Dimensions: 3.67 x 4.1
Bathroom
- Level: Second
- Dimensions: 2.3 x 2.48
Bathroom
- Level: Ground
- Dimensions: 1.64 x 2.43
Dining room
- Level: Ground
- Dimensions: 3.25 x 3.64
Foyer
- Level: Ground
- Dimensions: 1.66 x 2.3
Kitchen
- Level: Ground
- Dimensions: 3.09 x 7.62
Living room
- Level: Ground
- Dimensions: 3.25 x 4.86
Utility room
- Level: Basement
- Dimensions: 3.66 x 4.27
Heating
- Forced Air, Propane
Cooling
- None
Appliances
- Included: Water Heater Owned
Features
- Storage
- Basement: Unfinished
- Has fireplace: No
Interior area
- Living area range: 1100-1500 null
Property
Parking
- Total spaces: 4
- Parking features: Private Double
- Has garage: Yes
Features
- Stories: 2
- Patio & porch: Deck
- Exterior features: Landscaped, Privacy, Year Round Living
- Pool features: None
- Has view: Yes
- View description: Forest, Trees/Woods
Lot
- Size: 1 Square Feet
- Features: Level, Part Cleared, School Bus Route, Wooded/Treed, Rectangular Lot
- Topography: Dry,Flat,Wooded/Treed
Details
- Parcel number: 282390062
Construction
Type & style
- Home type: SingleFamily
- Property subtype: Single Family Residence
Materials
- Aluminum Siding
- Foundation: Concrete
- Roof: Asphalt Shingle,Metal
Utilities & green energy
- Sewer: Septic
Community & HOA
Community
- Security: Smoke Detector(s)
Location
- Region: Havelock Belmont Methuen
Financial & listing details
- Annual tax amount: C$2,037
- Date on market: 7/9/2026
Price history
Price history is unavailable.
Public tax history
Tax history is unavailable.
Climate risks
Neighborhood: K0L
Nearby schools
GreatSchools rating
No schools nearby
We couldn't find any schools near this home.
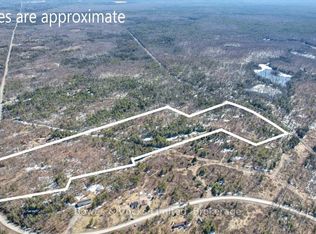
- C$239,90032 sqft2981 County Road 44, Havelock Belmont Methuen, ON K0L1Z0Lot/Land
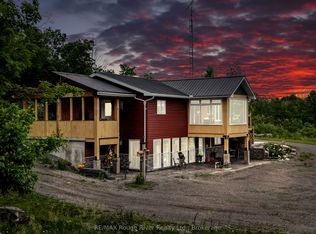
- C$799,0003 bd2 ba-- sqft559 County Road 47 Rd N, Havelock Belmont Methuen, ON K0L1Z0For Sale
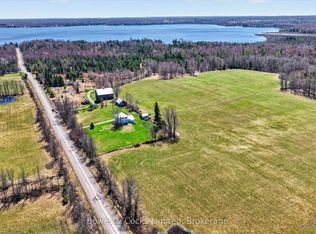
- C$649,9002 bd2 ba-- sqft2476 County Road 46 Rd, Havelock Belmont Methuen, ON K0L1Z0For Sale

- C$110,0001 sqft0 Anderson Rd, Havelock Belmont Methuen, ON K0L1Z0Lot/Land
- C$449,0004 bd2 ba-- sqft414 Anderson Rd, Havelock Belmont Methuen, ON K0L1Z0For Sale
- C$639,9003 bd1 ba-- sqft1810 Hull Rd, Douro Dummer, ON K0L2H0For Sale
- C$799,9003 bd3 ba-- sqft1585 County Road 46 Rd, Havelock Belmont Methuen, ON K0L1Z0For Sale
- C$599,9002 bd2 ba-- sqft4007 County Road 6 Rd, North Kawartha, ON K0L2H0For Sale
Similar homes
- C$599,0003 bd1 ba-- sqft1269 County Road 46, Havelock Belmont Methuen, ON K0L 1Z0For Sale
 MLS ID #X13671174, Century 21 United Realty Inc.. TRREB
 - C$574,9003 bd2 ba-- sqft784 Old Norwood Rd, Havelock Belmont Methuen, ON K0L 1Z0For Sale
 MLS ID #X13229500, RE/MAX HALLMARK EASTERN REALTY. TRREB
 - C$799,0003 bd2 ba-- sqft559 County Road 47 Rd N, Havelock Belmont Methuen, ON K0L 1Z0For SaleMLS ID #X13461888, RE/MAX ROUGE RIVER REALTY LTD.. TRREB
- C$499,0003 bd1 ba-- sqft5 George St W, Havelock Belmont Methuen, ON K0L 1Z0For Sale
 Century 21 Canada
 - C$574,9003 bd2 ba-- sqft732 13th Line W, Trent Hills, ON K0L 1Y0For SaleMLS ID #X12839260, Ball Real Estate Inc.. TRREB
- C$424,9003 bd1 ba-- sqft14 Alfred St W, Havelock Belmont Methuen, ON K0L 1Z0For SaleMLS ID #X13437950, RE/MAX HALLMARK EASTERN REALTY. TRREB
- C$680,0003 bd2 ba-- sqft5497 County Road 46, Havelock Belmont Methuen, ON K0L 1Z0For SaleMLS ID #X13436786, Homelife Superior Realty Inc.. TRREB
- C$435,0002 bd1 ba-- sqft98 George St E, Havelock Belmont Methuen, ON K0L 1Z0For SaleMLS ID #X13166398, Ball Real Estate Inc.. TRREB
- C$499,9002 bd1 ba-- sqft273 Victoria St, Trent Hills, ON K0L 1L0For SaleMLS ID #X13711394, RE/MAX HALLMARK EASTERN REALTY. TRREB
- C$575,0003 bd1 ba-- sqft744 D Marble Point Rd, Marmora And Lake, ON K0K 2M0For SaleMLS ID #X13673424, Royal LePage Frank Real Estate. TRREB
- C$549,9003 bd2 ba-- sqft8 Church St, Trent Hills, ON K0L 1Y0For SaleMLS ID #X12935906, Ball Real Estate Inc.. TRREB
- C$639,9003 bd1 ba-- sqft1810 Hull Rd, Douro Dummer, ON K0L 2H0For SaleMLS ID #X13110338, RE/MAX HALLMARK EASTERN REALTY. TRREB
- C$749,9003 bd3 ba-- sqft80 Round Lake Rd, Havelock Belmont Methuen, ON K0L 1Z0For SaleMLS ID #X13039212, RE/MAX HALLMARK EASTERN REALTY. TRREB
- C$415,0003 bd2 ba-- sqft15 Mathison St E, Havelock Belmont Methuen, ON K0L 1Z0For SaleMLS ID #X13053188, Century 21 United Realty Inc.. TRREB
- C$577,0972 bd2 ba-- sqft206 Homewood Ave, Trent Hills, ON K0L 1Y0New ConstructionMLS ID #X13673872, Royal Lepage Proalliance Realty. TRREB
- C$549,0004 bd2 ba-- sqft12 Cosgrove Ln, Stirling Rawdon, ON K0K 2M0For SaleMLS ID #X13492996, Royal Lepage Proalliance Realty. TRREB
- C$549,9993 bd2 ba-- sqft219 Station Rd, Marmora And Lake, ON K0K 2M0For SaleMLS ID #X13602430, ROYAL LEPAGE TERREQUITY REALTY. TRREB
- C$555,0003 bd2 ba-- sqft220 Ireton St, Trent Hills, ON K0L 1L0For SaleMLS ID #X13432818, Ball Real Estate Inc.. TRREB
- C$577,0972 bd2 ba-- sqft208 Homewood Ave, Trent Hills, ON K0L 1Y0New ConstructionMLS ID #X13673842, Royal Lepage Proalliance Realty. TRREB
- C$649,9003 bd1 ba-- sqft32 Wildrose Cir, Trent Hills, ON K0L 1Z0For SaleMLS ID #X13534584, Homelife Superior Realty Inc.. TRREB
