A unique, 4-season cottage opportunity on Round Lake! Set on a beautiful 1.3-acre parcel with 79 feet of waterfront in the Kawarthas, this property offers something rarely found-a cozy family cottage PLUS a separate buildable lot, creating exciting possibilities for the future. Keep the entire property for added space and privacy, build on the additional lot, or consider selling it to help offset the cost of your cottage getaway. The warm and inviting 4-season cottage offers 5 bedrooms and 2 bathrooms, with plenty of room to sleep up to 12 family members and friends. The open-concept living space has all the character you want in a cottage, with vaulted ceilings, exposed beams, warm wood flooring and a cozy woodstove. The kitchen features abundant cabinetry and a huge centre island-the natural gathering place after a day on the lake. Many of the furnishings will be included with the sale. Outside, enjoy open space, a large fire pit for summer evenings, and a dock for your water toys. Updates include a steel roof and a newer drilled well with heated line for year-round use. Round Lake is ideal for swimming, boating and fishing, with abundant wildlife and great fishing in both summer and winter. Snowmobile trails are nearby, extending the recreational possibilities beyond cottage season. The cottage has also been periodically offered as a rental, providing potential for buyers who would like to generate income to help offset carrying costs. All this just 12 minutes from Havelock and approximately 45 minutes from Peterborough. This is an exceptional opportunity to get into cottage country at a great value. https://pages.finehomesphoto.com/240-Burnt-Dam-Rd/idx
For sale
C$549,900
240 Burnt Dam Rd, Havelock Belmont Methuen, ON K0L 1Z0
5beds
2baths
Single Family Residence
Built in ----
1 Square Feet Lot
$-- Zestimate®
C$--/sqft
C$-- HOA
What's special
Cozy family cottageOpen-concept living spaceVaulted ceilingsExposed beamsWarm wood flooringCozy woodstoveKitchen features abundant cabinetry
- 15 hours
- 7
- 0
Zillow last checked:
Listing updated:
Listed by:
Bowes & Cocks Limited
Source: TRREB,MLS®#: X13882914 Originating MLS®#: Central Lakes Association of REALTORS
Originating MLS®#: Central Lakes Association of REALTORSFacts & features
Interior
Bedrooms & bathrooms
- Bedrooms: 5
- Bathrooms: 2
Primary bedroom
- Level: Main
- Dimensions: 3.14 x 3.63
Bedroom 2
- Level: Main
- Dimensions: 1.82 x 3.64
Bedroom 3
- Level: Main
- Dimensions: 4.03 x 2.74
Bedroom 4
- Level: Main
- Dimensions: 3.02 x 3.79
Bedroom 5
- Level: Main
- Dimensions: 2.93 x 3.7
Bathroom
- Level: Main
- Dimensions: 1.54 x 2.53
Bathroom
- Level: Main
- Dimensions: 1.53 x 1.11
Dining room
- Level: Main
- Dimensions: 2.56 x 3.59
Kitchen
- Level: Main
- Dimensions: 4.7 x 3.86
Living room
- Level: Main
- Dimensions: 4.8 x 5.86
Heating
- Baseboard, Electric
Cooling
- None
Appliances
- Included: Water Heater Owned
Features
- Basement: None
- Has fireplace: Yes
- Fireplace features: Wood Burning
Interior area
- Living area range: 1100-1500 null
Video & virtual tour
Property
Parking
- Total spaces: 10
- Parking features: Private
Features
- Exterior features: Private Dock
- Pool features: None
- Water view: Partially Obstructive
- On waterfront: Yes
- Waterfront features: Dock, Waterfront-Deeded, Direct, Lake
- Body of water: Round Lake
Lot
- Size: 1 Square Feet
- Features: Waterfront, Irregular Lot
- Topography: Rolling
Details
- Parcel number: 282340329
Construction
Type & style
- Home type: SingleFamily
- Architectural style: Bungalow
- Property subtype: Single Family Residence
Materials
- Vinyl Siding
- Foundation: Block, Piers
- Roof: Metal
Utilities & green energy
- Sewer: Septic
- Water: Drilled Well
Community & HOA
Location
- Region: Havelock Belmont Methuen
Financial & listing details
- Annual tax amount: C$5,086
- Date on market: 10/9/2026
Price history
Price history is unavailable.
Public tax history
Tax history is unavailable.
Climate risks
Neighborhood: K0L
Nearby schools
GreatSchools rating
No schools nearby
We couldn't find any schools near this home.
- C$1,795,0004 bd3 ba-- sqft169 Fire Rte #44, Havelock Belmont Methuen, ON K0L1Z0For Sale
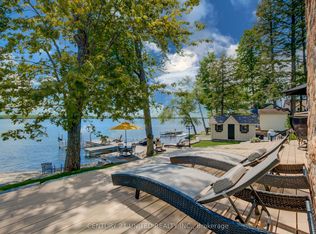
- C$799,9003 bd1 ba-- sqft680 Round Lake Rd, Havelock Belmont Methuen, ON K0L1Z0For Sale

- C$424,9004 bd2 ba-- sqft414 Anderson Rd, Havelock Belmont Methuen, ON K0L1Z0For Sale

- C$799,9003 bd3 ba-- sqft1585 County Road 46 Rd, Havelock Belmont Methuen, ON K0L1Z0For Sale

Similar homes
- C$559,9003 bd2 ba-- sqft784 Old Norwood Rd, Havelock Belmont Methuen, ON K0L 1Z0For Sale
 MLS ID #X13792914, RE/MAX HALLMARK EASTERN REALTY. TRREB
 - C$449,0003 bd1 ba-- sqft5 George St E, Havelock Belmont Methuen, ON K0L 1Z0For Sale
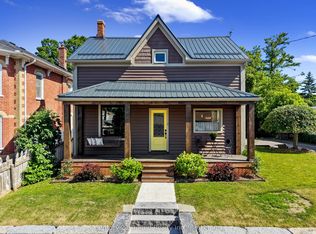 MLS ID #X13835358, Century 21 United Realty Inc.. TRREB
 - C$569,0004 bd2 ba-- sqft472 Callaghan Rapids Rd, Stirling Rawdon, ON K0K 2M0For Sale
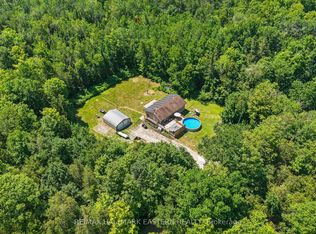 MLS ID #X13844078, RE/MAX HALLMARK EASTERN REALTY. TRREB
 - C$599,0002 bd1 ba-- sqft90 Bowen Rd, Havelock Belmont Methuen, ON K0L 1Z0For Sale
 MLS ID #X13434440, Century 21 United Realty Inc.. TRREB
