Country Home on 35.8 Acres! Welcome to 11 Buttermilk Lane, a unique property offering the perfect blend of historic charm, mechanical integrity, and private acreage. Set on a combined approximately 35 acres mostly wooded lot. This includes two pins, the 1.5 acres lot with restored farm home and a recreational 34 acre vacant land parcel. This property is an incredible opportunity for urban escapees, investors, or renovators looking to craft their dream country retreat. Originally built in 1895, this 2-storey farmhouse offers approximately 1,423 square feet of living space, featuring 3 bedrooms and 2 bathrooms. The property has many highlights throughout, including the attached log cabin, which serves as mud room and storage. Buyers can purchase with confidence knowing some expensive invisible heavy lifting has already been completed. The home boasts good bones and mechanical infrastructure, including: A highly durable steel roof covering both the main house and the log cabin. Installed septic system and bed (2003). Updated electrical wiring throughout the main house. A new 2025 propane tank replacement with full safety clearance. A reliable private well with a track record of clean water quality. With the structural and mechanical updates already handled, your budget can be dedicated entirely to the aesthetic beauty and cosmetic finishes of the interior. Outside, the RU (Rural) zoning and expansive 990 feet of road frontage with direct access to an established OFSC snowmobile trail offer endless recreational opportunities. Whether you want a large property to explore the surrounding nature, a private country escape, or a place to build or renovate to your country dreams, this property has great potential and all a short walk to Twin Sisters Lakes or drive down to Marmora. Bring your vision and make this heritage estate your own. Book your showing today!
For sale
C$499,000
11 Buttermilk Ln, Marmora And Lake, ON K0K 2M0
3beds
2baths
Single Family Residence
Built in ----
35 Square Feet Lot
$-- Zestimate®
C$--/sqft
C$-- HOA
What's special
Historic charmPrivate acreage
- 48 days
- 10
- 2
Zillow last checked:
Listing updated:
Listed by:
BOSLEY REAL ESTATE LTD.
Source: TRREB,MLS®#: X13677096 Originating MLS®#: Toronto Regional Real Estate Board
Originating MLS®#: Toronto Regional Real Estate BoardFacts & features
Interior
Bedrooms & bathrooms
- Bedrooms: 3
- Bathrooms: 2
Primary bedroom
- Level: Second
- Dimensions: 3.5 x 3.65
Bedroom 2
- Level: Second
- Dimensions: 3.44 x 2.72
Bedroom 3
- Level: Second
- Dimensions: 3.44 x 4.13
Dining room
- Level: Main
- Dimensions: 3.7 x 2.85
Family room
- Level: Main
- Dimensions: 2.87 x 2.6
Kitchen
- Level: Main
- Dimensions: 3.7 x 4.1
Living room
- Level: Main
- Dimensions: 3.5 x 4.25
Mud room
- Level: Main
- Dimensions: 4.07 x 5.62
Heating
- Baseboard, Electric
Cooling
- None
Features
- Flooring: Carpet Free
- Basement: Crawl Space,Unfinished
- Has fireplace: Yes
- Fireplace features: Electric, Propane
Interior area
- Living area range: 1100-1500 null
Video & virtual tour
Property
Parking
- Total spaces: 2
- Parking features: Private
Features
- Stories: 2
- Exterior features: Privacy
- Pool features: None
- Has view: Yes
- View description: Forest, Trees/Woods
- Waterfront features: None
Lot
- Size: 35 Square Feet
- Features: Wooded/Treed, Rectangular Lot
- Topography: Dry,Wetlands,Wooded/Treed
Details
- Additional structures: Other, Shed
- Parcel number: 401490117
Construction
Type & style
- Home type: SingleFamily
- Property subtype: Single Family Residence
Materials
- Log, Vinyl Siding
- Foundation: Wood
- Roof: Metal
Utilities & green energy
- Sewer: Septic
- Water: Drilled Well
- Utilities for property: Electricity Connected
Community & HOA
Location
- Region: Marmora And Lake
Financial & listing details
- Annual tax amount: C$1,456
- Date on market: 8/14/2026
Price history
Price history is unavailable.
Public tax history
Tax history is unavailable.
Climate risks
Neighborhood: K0K
Nearby schools
GreatSchools rating
No schools nearby
We couldn't find any schools near this home.
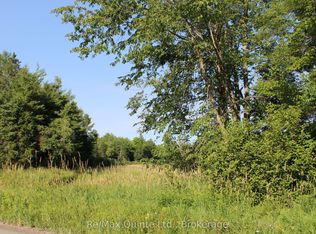
- C$250,000-- sqft494 Twin Sister Lakes Rd, Marmora And Lake, ON K0K2M0Lot/Land
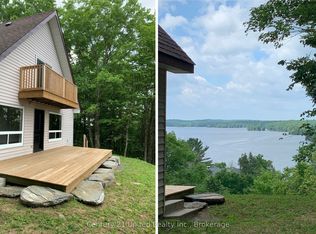
- C$725,0004 bd2 ba-- sqft283 Clemenger Rd, Marmora And Lake, ON K0K2M0For Sale

- C$445,0003 bd1 ba-- sqft1282 Vansickle Rd, Havelock Belmont Methuen, ON K0L1Z0For Sale
- C$1,050,0003 bd3 ba-- sqft1869 Vansickle Rd, Havelock Belmont Methuen, ON K0L1Z0For Sale

Similar homes
- C$569,0004 bd2 ba-- sqft472 Callaghan Rapids Rd, Stirling Rawdon, ON K0K 2M0For Sale
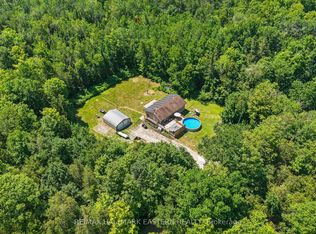 MLS ID #X13844078, RE/MAX HALLMARK EASTERN REALTY. TRREB
 - C$499,9003 bd1 ba-- sqft739 Marble Point Rd, Marmora And Lake, ON K0K 2M0For Sale
 MLS ID #X13512140, RE/MAX ROUGE RIVER REALTY LTD.. TRREB
 - C$535,0004 bd2 ba-- sqft12 Cosgrove Ln, Stirling Rawdon, ON K0K 2M0For Sale
 MLS ID #X13839692, Royal Lepage Proalliance Realty. TRREB
 - C$485,9003 bd1 ba-- sqft1043 Deloro Rd, Marmora And Lake, ON K0K 2M0For Sale
 MLS ID #X13716820, LPT Realty. TRREB
