Modern Comfort Meets Scenic Waterfront Living. This impeccably maintained 3+1 bedroom, 2-bathroom bungalow offers the perfect blend of style, functionality, and year-round comfort. Thoughtfully updated throughout, the home features bright, spacious interiors and inviting outdoor living spaces designed for everyday ease and entertaining. The sun-filled main floor showcases east- and west-facing windows, capturing tranquil sunrise views from the living room and warm afternoon light in the dining area and sunroom. The updated kitchen is equipped with 2023 appliances, ample cabinetry, and durable high-end laminate flooring. The primary bedroom features dual closets, while two additional bedrooms offer flexible space for family or guests. A convenient laundry/mudroom provides direct access to the backyard and covered deck. The fully finished lower level adds exceptional versatility, complete with a large rec room with above-grade windows and a premium woodstove, a fourth bedroom, and a second full bathroom-ideal for guests, extended family, or a home office setup. Outdoor living is equally impressive. The 12' x 16' sunroom boasts high-end glass windows, an insulated floor, and three sliding doors opening to a covered deck with LED lighting and two propane hookups. Enjoy a raised, enclosed garden area and a solid dock with adjustable straps to accommodate seasonal water levels-perfect for making the most of waterfront living from spring through fall. Additional highlights include a 1.5-car garage with backyard and basement access, a 20' x 30' Quonset hut for storage or hobbies, a wired shed, and an extra-long paved driveway with ample parking. A Generac 20kW generator ensures peace of mind year-round. Situated on a municipally maintained road just 6 km from local amenities, this move-in-ready property delivers privacy, practicality, and exceptional waterfront living.
For sale
C$700,000
1719 Weslemkoon Lake Rd, Limerick, ON K0L 1W0
4beds
2baths
Single Family Residence
Built in ----
4.57 Acres Lot
$-- Zestimate®
C$--/sqft
C$-- HOA
What's special
Bright spacious interiorsInviting outdoor living spacesSun-filled main floorEast- and west-facing windowsAmple cabinetryDurable high-end laminate flooringPremium woodstove
- 159 days
- 16
- 3
Zillow last checked:
Listing updated:
Listed by:
EXP REALTY
Source: TRREB,MLS®#: X13243678 Originating MLS®#: Toronto Regional Real Estate Board
Facts & features
Interior
Bedrooms & bathrooms
- Bedrooms: 4
- Bathrooms: 2
Primary bedroom
- Level: Main
- Dimensions: 4.09 x 3.99
Bedroom
- Level: Main
- Dimensions: 3.99 x 2.93
Bedroom
- Level: Main
- Dimensions: 4.03 x 3.25
Bedroom
- Level: Lower
- Dimensions: 5.25 x 3.69
Dining room
- Level: Main
- Dimensions: 4.03 x 3.66
Kitchen
- Level: Main
- Dimensions: 4.03 x 3.38
Laundry
- Level: Main
- Dimensions: 2.97 x 1.93
Living room
- Level: Main
- Dimensions: 5.78 x 4.03
Recreation
- Level: Lower
- Dimensions: 5.59 x 4.93
Sunroom
- Level: Main
- Dimensions: 4.79 x 3.62
Utility room
- Level: Lower
- Dimensions: 5.86 x 3.9
Heating
- Forced Air, Propane
Cooling
- Central Air
Appliances
- Included: Disposal
Features
- Flooring: Carpet Free
- Basement: Walk-Up Access,Finished
- Has fireplace: Yes
- Fireplace features: Wood Burning Stove
Interior area
- Living area range: 1100-1500 null
Property
Parking
- Total spaces: 7.5
- Parking features: Private Double
- Has attached garage: Yes
Features
- Patio & porch: Deck
- Exterior features: Year Round Living, Fishing, Privacy, Recreational Area, Private Dock
- Pool features: None
- Has view: Yes
- View description: Clear, Water, Trees/Woods
- Has water view: Yes
- Water view: Water,Direct
- Waterfront features: Dock, Winterized, Direct, Lake
- Body of water: Little Wadsworth Lake
Lot
- Size: 4.57 Acres
- Features: Irregular Lot, Lake/Pond, School Bus Route, Sloping, Terraced, Waterfront, Wooded/Treed
- Topography: Flat,Sloping
Details
- Additional structures: Garden Shed
- Parcel number: 401090193
- Other equipment: Sump Pump
Construction
Type & style
- Home type: SingleFamily
- Architectural style: Bungalow
- Property subtype: Single Family Residence
Materials
- Vinyl Siding
- Foundation: Insulated Concrete Form
- Roof: Asphalt Shingle
Utilities & green energy
- Sewer: Septic
- Water: Drilled Well
- Utilities for property: Cable Available, Electricity Connected, Internet High Speed
Community & HOA
Location
- Region: Limerick
Financial & listing details
- Annual tax amount: C$3,948
- Date on market: 6/4/2026
Price history
Price history is unavailable.
Public tax history
Tax history is unavailable.
Climate risks
Neighborhood: K0L
Nearby schools
GreatSchools rating
No schools nearby
We couldn't find any schools near this home.
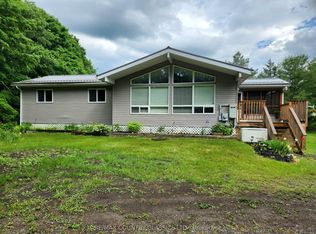
- C$489,9004 bd2 ba-- sqft1930 Weslemkoon Lake Rd, Tudor And Cashel, ON K0L1W0For Sale
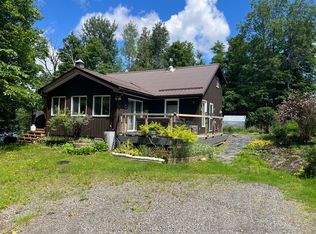
- C$405,0003 bd1 ba-- sqft1322 A Weslemkoon Lake Rd, Tudor And Cashel, ON K0L1W0For Sale
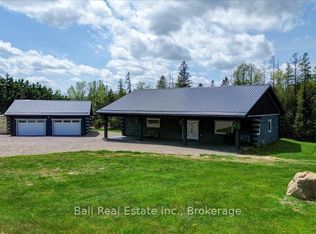
- C$699,0003 bd2 ba-- sqft414 Pine View Ridge Rd, Tudor And Cashel, ON K0L1W0For Sale
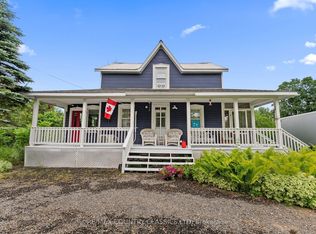
- C$376,0003 bd2 ba-- sqft858 Saint Ola Rd, Limerick, ON K0L1W0For Sale
Similar homes
- C$689,9005 bd2 ba-- sqft372 Gunter Lake Rd, Tudor And Cashel, ON K0L 1W0For Sale
 MLS ID #X14110306, Century 21 Granite Realty Group Inc.. TRREB
- C$699,0004 bd2 ba-- sqft347 Weslemkoon Lake Rd, Tudor And Cashel, ON K0L 1W0For Sale
 MLS ID #X13139916, RE/MAX ABOUTOWNE REALTY CORP.. TRREB
- C$699,0003 bd2 ba-- sqft414 Pine View Ridge Rd, Tudor And Cashel, ON K0L 1W0For SaleMLS ID #X13847622, Ball Real Estate Inc.. TRREB
- C$489,9004 bd2 ba-- sqft1930 Weslemkoon Lake Rd, Tudor And Cashel, ON K0L 1W0For SaleMLS ID #X13457598, RE/MAX COUNTRY CLASSICS LTD.. TRREB
