Escape to Your Private Retreat - New Build on 5.7 Acres with Lake & Trail Access! Tucked away in a serene rural setting, this brand-new custom home offers the perfect blend of modern convenience and off-grid tranquility. Sitting on 5.7 private acres, this 2-bedroom, versatile layout features one bedroom on the main floor and one in the lower level floor-ideal for guests, a home office, or main-level living space. Main Floor Highlights: Vaulted ceilings clad in stunning Western Red Cedar create a warm, lodge-like atmosphere. Convenient main-floor laundry adds single-level ease. A covered front porch invites you to sip morning coffee while soaking in the peaceful views.Lower Level & Outdoor Living: The walkout finished basement expands your living space-perfect for a rec room, gym, or hobby area. Attached one-car garage keeps vehicles and gear protected. Location Perks: Just a short drive to the public boat launch on the Limerick Lake system-bring your boat, kayak, or fishing rod! Minutes to abundant trail system access for ATVs, snowmobiles, and off-road enthusiasts right from your doorstep. This is more than a home-it's a lifestyle. Privacy, nature, and recreation all in one package.
New construction
C$799,000
514 Saint Ola Rd, Limerick, ON K0L 1W0
2beds
2baths
Single Family Residence
Built in ----
5 Square Feet Lot
$-- Zestimate®
C$--/sqft
C$-- HOA
What's special
- 12 days
- 0
- 0
Zillow last checked:
Listing updated:
Listed by:
RE/MAX ABOUTOWNE REALTY CORP.
Source: TRREB,MLS®#: X13753426 Originating MLS®#: Toronto Regional Real Estate Board
Originating MLS®#: Toronto Regional Real Estate BoardFacts & features
Interior
Bedrooms & bathrooms
- Bedrooms: 2
- Bathrooms: 2
Primary bedroom
- Level: Main
- Dimensions: 4.79 x 4.54
Bedroom 2
- Level: Lower
- Dimensions: 4.2 x 4.82
Bathroom
- Level: Lower
- Dimensions: 3.7 x 2.66
Bathroom
- Level: Main
- Dimensions: 2.42 x 1.53
Dining room
- Level: Main
- Dimensions: 3.4 x 5.2
Foyer
- Level: Main
- Dimensions: 1.78 x 1.74
Kitchen
- Level: Main
- Dimensions: 2.85 x 6
Living room
- Level: Main
- Dimensions: 4.3 x 5.19
Recreation
- Level: Lower
- Dimensions: 10.46 x 5.83
Other
- Level: Main
- Dimensions: 5.66 x 3.72
Utility room
- Level: Lower
- Dimensions: 3.7 x 2.51
Heating
- Heat Pump, Other Source
Cooling
- None
Features
- In-Law Capability
- Flooring: Carpet Free
- Basement: Finished with Walk-Out
- Has fireplace: No
Interior area
- Living area range: 1100-1500 null
Property
Parking
- Total spaces: 6
- Parking features: Private Double
- Has garage: Yes
Features
- Patio & porch: Deck
- Exterior features: Privacy, Year Round Living
- Pool features: None
- Has view: Yes
- View description: Forest, Meadow, Trees/Woods
Lot
- Size: 5 Square Feet
- Features: Marina, Rec./Commun.Centre, School Bus Route, Wooded/Treed, Square Lot
- Topography: Flat,Rolling,Wooded/Treed
Details
- Parcel number: 401100399
Construction
Type & style
- Home type: SingleFamily
- Architectural style: Bungalow
- Property subtype: Single Family Residence
Materials
- Vinyl Siding
- Foundation: Insulated Concrete Form
- Roof: Metal
Condition
- New construction: Yes
Utilities & green energy
- Sewer: Septic
- Water: Drilled Well
Community & HOA
Location
- Region: Limerick
Financial & listing details
- Date on market: 9/8/2026
Price history
Price history is unavailable.
Public tax history
Tax history is unavailable.
Climate risks
Neighborhood: K0L
Nearby schools
GreatSchools rating
No schools nearby
We couldn't find any schools near this home.
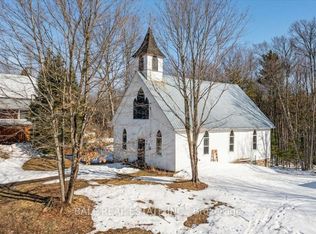
- C$199,000-- bd-- ba-- sqft787 Saint Ola Rd, Limerick, ON K0L1W0For Sale
- C$376,0003 bd2 ba-- sqft858 Saint Ola Rd, Limerick, ON K0L1W0For Sale

- C$405,0003 bd1 ba-- sqft1322 A Weslemkoon Lake Rd, Tudor And Cashel, ON K0L1W0For Sale

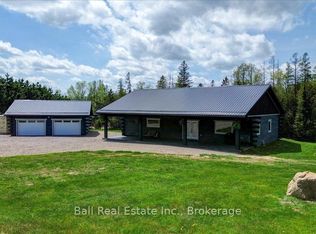
- C$739,0003 bd2 ba-- sqft414 Pine View Ridge Rd, Tudor And Cashel, ON K0L1W0For Sale
Similar homes
- C$700,0004 bd2 ba1.4k sqft1719 Weslemkoon Lake Rd, Limerick, ON K0L 1W0For Sale
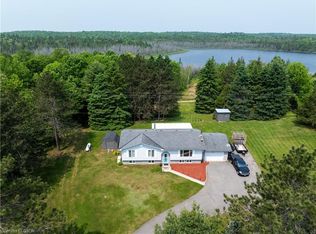 MLS ID #40836146, Kristine Vavrinec, Salesperson, EXP REALTY OF CANADA INC. ITSO
 - C$739,0003 bd2 ba-- sqft414 Pine View Ridge Rd, Tudor And Cashel, ON K0L 1W0For SaleMLS ID #X13156346, Ball Real Estate Inc.. TRREB
- C$699,0004 bd2 ba-- sqft347 Weslemkoon Lake Rd, Tudor And Cashel, ON K0L 1W0For Sale
 MLS ID #X13139916, RE/MAX ABOUTOWNE REALTY CORP.. TRREB
 - C$795,0003 bd1 ba-- sqft42 Jade Ct, Marmora And Lake, ON K0L 1W0For Sale
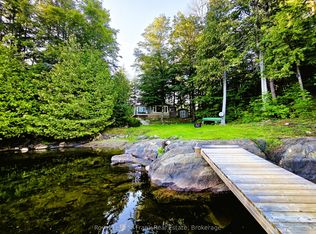 MLS ID #X13724098, Royal LePage Frank Real Estate. TRREB
