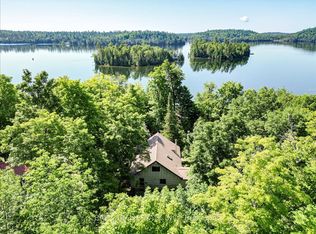
This 1300 sq ft steel roofed bungalow offers a versatile floor plan featuring 3 main floor bedrooms, one bathroom, and a dedicated main-floor laundry room. Inside you will find durable laminate and classic hardwood flooring through the primary areas. The open concept design living/dining/kitchen creates a natural flow for hosting guests. The modern, updated kitchen is the true centerpiece of the home, showcasing lovely cabinetry, a functional center island, and three stainless steel appliances. Designed for outdoor living the main level features a 25-foot entertainer's deck and a tranquil screened porch that offers a seamless transition and relaxation from the moment you walk from the front door. The lower level significantly extends the living space without compromising on storage. It features a private, separate lower-level bedroom complete with its own walk-in closet and walk out to the yard. Down the hall, a substantial family room centers around a cozy propane fireplace and offers direct access to the property. Just off the family room there is convenient three-piece bathroom, perfect for guests. The lower level is rounded out by a utility room and a dedicated storage room, both engineered to provide an abundance of storage space. Bonus outdoor assets include a Ouonset hut workshop with concrete floor, hydro and automatic garage door opener. The home features a convenient drive through circular driveway with plenty of extra parking. This country property features a dug well equipped with a water filtration system, a fully functional septic system, a built-in Generac backup generator system, and a 200-amp electrical service panel. Year-round municipal access and situated from several beautiful lakes. Your weekends will be filled with boating, fishing and swimming. Arrange a showing and see everything this property has to offer.
For sale
C$489,900
1930 Weslemkoon Lake Rd, Tudor And Cashel, ON K0L 1W0
4beds
2baths
Single Family Residence
Built in ----
4 Square Feet Lot
$-- Zestimate®
C$--/sqft
C$-- HOA
What's special
One bathroomDedicated main-floor laundry roomModern updated kitchenLovely cabinetryFunctional center islandThree stainless steel appliancesTranquil screened porch
- 124 days
- 2
- 0
Zillow last checked:
Listing updated:
Listed by:
RE/MAX COUNTRY CLASSICS LTD.
Source: TRREB,MLS®#: X13457598 Originating MLS®#: Central Lakes Association of REALTORS
Originating MLS®#: Central Lakes Association of REALTORSFacts & features
Interior
Bedrooms & bathrooms
- Bedrooms: 4
- Bathrooms: 2
Primary bedroom
- Level: Main
- Dimensions: 3.96 x 3.18
Bedroom
- Level: Basement
- Dimensions: 4.77 x 2.97
Bedroom 2
- Level: Main
- Dimensions: 3.25 x 3.18
Bedroom 3
- Level: Main
- Dimensions: 3.15 x 2.99
Bathroom
- Level: Main
- Dimensions: 2.34 x 2.13
Family room
- Level: Basement
- Dimensions: 5.99 x 4.47
Kitchen
- Level: Main
- Dimensions: 7.62 x 7.01
Laundry
- Level: Main
- Dimensions: 2.13 x 1.82
Other
- Level: Basement
- Dimensions: 2.95 x 2.13
Other
- Level: Basement
- Dimensions: 2.56 x 2.51
Other
- Level: Basement
- Dimensions: 3.09 x 1.83
Utility room
- Level: Basement
- Dimensions: 3.96 x 2.89
Heating
- Forced Air, Propane
Cooling
- None
Appliances
- Included: Water Heater Owned
Features
- Primary Bedroom - Main Floor, Storage
- Basement: Full,Walk-Out Access,Finished
- Has fireplace: Yes
- Fireplace features: Propane
Interior area
- Living area range: 1100-1500 null
Property
Parking
- Total spaces: 8
- Parking features: Available, Circular Driveway, Private
Features
- Patio & porch: Deck, Enclosed
- Exterior features: Landscaped, Privacy, Recreational Area, Year Round Living
- Pool features: None
- Has view: Yes
- View description: Trees/Woods
- Waterfront features: None
Lot
- Size: 4 Square Feet
- Features: Place Of Worship, Rolling Slope, School Bus Route, Wooded/Treed
- Topography: Partially Cleared,Wooded/Treed
Details
- Additional structures: Quonset
- Parcel number: 401010229
- Other equipment: Generator - Full, Propane Tank
Construction
Type & style
- Home type: SingleFamily
- Architectural style: Bungalow-Raised
- Property subtype: Single Family Residence
Materials
- Vinyl Siding
- Foundation: Block
- Roof: Metal
Utilities & green energy
- Sewer: Septic
- Water: Dug Well
- Utilities for property: Cell Services, Electricity Connected, Internet Other, Phone Available
Community & HOA
Community
- Security: Smoke Detector(s)
Location
- Region: Tudor And Cashel
Financial & listing details
- Tax assessed value: C$181,000
- Annual tax amount: C$2,520
- Date on market: 6/17/2026
Price history
Price history is unavailable.
Public tax history
Tax history is unavailable.
Climate risks
Neighborhood: K0L
Nearby schools
GreatSchools rating
No schools nearby
We couldn't find any schools near this home.
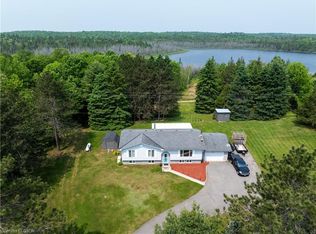
- C$700,0004 bd2 ba1.4k sqft1719 Weslemkoon Lake Rd, Limerick, ON K0L1W0For Sale
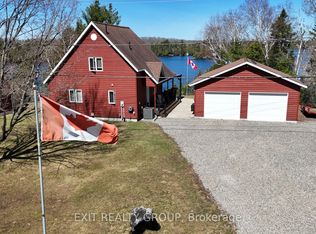
- C$405,0003 bd1 ba-- sqft1322 A Weslemkoon Lake Rd, Tudor And Cashel, ON K0L1W0For Sale

- C$875,0003 bd2 ba-- sqft2639 Weslemkoon Lake Rd, Tudor And Cashel, ON K0L1W0For Sale
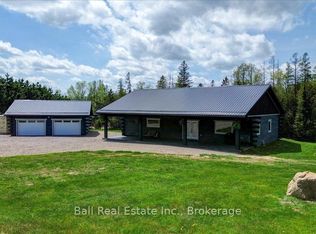
- C$699,0003 bd2 ba-- sqft414 Pine View Ridge Rd, Tudor And Cashel, ON K0L1W0For Sale
Similar homes
- C$700,0004 bd2 ba1.4k sqft1719 Weslemkoon Lake Rd, Limerick, ON K0L 1W0For SaleMLS ID #40836146, Kristine Vavrinec, Salesperson, EXP REALTY OF CANADA INC. ITSO
- C$405,0003 bd1 ba-- sqft1322 A Weslemkoon Lake Rd, Tudor And Cashel, ON K0L 1W0For SaleMLS ID #X13439246, RE/MAX COUNTRY CLASSICS LTD.. TRREB
- C$449,9992 bd1 ba1.1k sqft5073 Weslemkoon Lake Rd, Tudor And Cashel, ON K0L 1W0For Sale
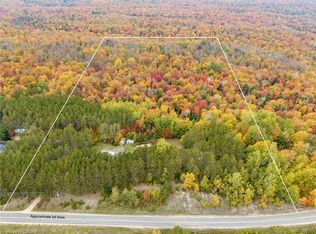 MLS ID #40867656, Michael Phinney, Salesperson, Royal LePage Real Estate Services Phinney Real Estate. ITSO
 - C$499,9003 bd1 ba-- sqft351 Limerick Lake Shr N, Limerick, ON K0L 1W0For Sale
 MLS ID #X13653956, Ball Real Estate Inc.. TRREB
