As you turn off Weslemkoon Lake Road, the world slows down. A private, tree-lined driveway leads you to a magnificent Viceroy home, custom-built in 2011. Perched on a hillside, the house commands breathtaking, unobstructed views of Gunter Lake. After parking by the spacious double garage, a concrete sidewalk guides you toward a wrapped, maintenance-free composite deck. Here, behind sleek glass railings, you can imagine sipping morning coffee to the quiet hum of nature. Stepping inside, the home embraces you with an airy, open-concept layout. Highlight lighting illuminates custom cabinetry in the kitchen, where modern stainless steel appliances sit ready for a gourmet meal. This turn-key retreat is offered with many of its craftsman furnishings, including the primary suite's pine queen-size sleigh bed. Nearby, a private door leads to a well-appointed three-piece bathroom featuring a walk-in shower and a clever laundry closet. The journey continues up to a cozy loft - a versatile space limited only by your imagination. Next to it, a bright second bedroom features its own queen pine sleigh bed and access to another sleek bathroom. On the lower level, a spacious recreation room invites movie nights with an included leather sectional and electric fireplace. A third bedroom, outfitted with twin sleigh beds, ensures guests have their own comfortable retreat. Outside, the 1.71-acre property follows a private laneway down to your lakeside docks. A large lofted shed provides ample storage for gear. With dual access to both Weslemkoom and Gunter Lake Roads, the land even whispers of future possibilities, like a guest cottage nestled in the trees. It is the perfect, turn-key lakeside retreat, waiting to welcome you home.
For sale
C$799,999
2639 Weslemkoon Lake Rd, Tudor And Cashel, ON K0L 1W0
3beds
2baths
Single Family Residence
Built in ----
1 Square Feet Lot
$-- Zestimate®
C$--/sqft
C$-- HOA
What's special
- 177 days
- 9
- 0
Zillow last checked:
Listing updated:
Listed by:
Exit Realty Group
Source: TRREB,MLS®#: X13065564 Originating MLS®#: Central Lakes Association of REALTORS
Originating MLS®#: Central Lakes Association of REALTORSFacts & features
Interior
Bedrooms & bathrooms
- Bedrooms: 3
- Bathrooms: 2
Primary bedroom
- Level: Ground
- Dimensions: 3.59 x 3.45
Bedroom 2
- Level: Second
- Dimensions: 4.79 x 3.59
Bedroom 2
- Level: Second
- Dimensions: 3.58 x 1.75
Bedroom 3
- Level: Basement
- Dimensions: 4.32 x 3.58
Bathroom
- Level: Second
- Dimensions: 3.29 x 2.45
Bathroom
- Level: Ground
- Dimensions: 2.7 x 2.35
Foyer
- Level: Ground
- Dimensions: 3.67 x 1.15
Kitchen
- Level: Ground
- Dimensions: 4.39 x 3.49
Living room
- Level: Ground
- Dimensions: 5.64 x 4.69
Loft
- Level: Second
- Dimensions: 4.39 x 3.62
Recreation
- Level: Basement
- Dimensions: 8.15 x 5.65
Utility room
- Level: Basement
- Dimensions: 3.74 x 3.58
Heating
- Forced Air, Electric
Cooling
- Central Air
Appliances
- Included: Water Heater Owned
Features
- Floor Drain, Primary Bedroom - Main Floor, Storage, Upgraded Insulation
- Basement: Full,Finished
- Has fireplace: Yes
- Fireplace features: Electric, Family Room, Living Room
Interior area
- Living area range: 1100-1500 null
Property
Parking
- Total spaces: 12
- Parking features: Private Triple, Garage Door Opener
- Has garage: Yes
Features
- Stories: 1.5
- Patio & porch: Deck, Porch
- Exterior features: Year Round Living, Public Dock
- Pool features: None
- Has view: Yes
- View description: Lake, Trees/Woods
- Has water view: Yes
- Water view: Lake,Unobstructive
- Waterfront features: Beach Front, Boat Launch, Dock, Island, Parking-Not Deeded, Waterfront-Road Between, Indirect, Lake
- Body of water: Gunter Lake
Lot
- Size: 1 Square Feet
- Features: Irregular Lot
- Topography: Rolling
Details
- Parcel number: 401010094
- Other equipment: Air Exchanger
Construction
Type & style
- Home type: SingleFamily
- Property subtype: Single Family Residence
Materials
- Wood
- Foundation: Concrete
- Roof: Shingle
Utilities & green energy
- Sewer: Septic
- Water: Drilled Well
- Utilities for property: Internet High Speed
Community & HOA
Community
- Security: Carbon Monoxide Detector(s), Smoke Detector(s)
Location
- Region: Tudor And Cashel
Financial & listing details
- Annual tax amount: C$5,171
- Date on market: 4/30/2026
Price history
Price history is unavailable.
Public tax history
Tax history is unavailable.
Climate risks
Neighborhood: K0L
Nearby schools
GreatSchools rating
No schools nearby
We couldn't find any schools near this home.
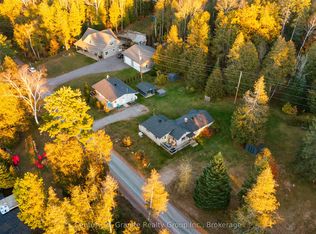
- C$689,9005 bd2 ba-- sqft372 Gunter Lake Rd, Tudor And Cashel, ON K0L1W0For Sale
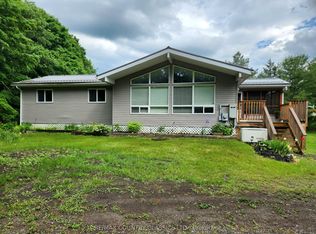
- C$489,9004 bd2 ba-- sqft1930 Weslemkoon Lake Rd, Tudor And Cashel, ON K0L1W0For Sale
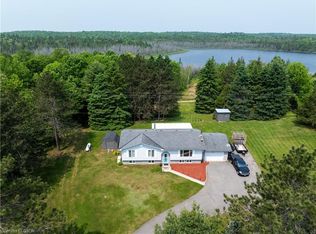
- C$700,0004 bd2 ba1.4k sqft1719 Weslemkoon Lake Rd, Limerick, ON K0L1W0For Sale
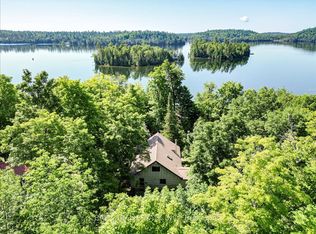
- C$499,9003 bd1 ba-- sqft351 Limerick Lake Shr N, Limerick, ON K0L1W0For Sale
Similar homes
- C$689,9005 bd2 ba-- sqft372 Gunter Lake Rd, Tudor And Cashel, ON K0L 1W0For SaleMLS ID #X14110306, Century 21 Granite Realty Group Inc.. TRREB
- C$700,0004 bd2 ba1.4k sqft1719 Weslemkoon Lake Rd, Limerick, ON K0L 1W0For SaleMLS ID #40836146, Kristine Vavrinec, Salesperson, EXP REALTY OF CANADA INC. ITSO
- C$699,0004 bd2 ba-- sqft347 Weslemkoon Lake Rd, Tudor And Cashel, ON K0L 1W0For Sale
 MLS ID #X13139916, RE/MAX ABOUTOWNE REALTY CORP.. TRREB
 - C$699,0003 bd2 ba-- sqft414 Pine View Ridge Rd, Tudor And Cashel, ON K0L 1W0For Sale
 MLS ID #X13847622, Ball Real Estate Inc.. TRREB
