
Bancroft area - This is a perfect spot to enjoy the view of Wadsworth Lake without paying waterfront taxes. This 3 bedroom home is situated on 1.74 acres on a year round road and features many outbuildings. Adorable bunkie for guests, garden shed, greenhouse and drive shed are on a well treed lot. Very cozy 3 bedroom home has a front deck, a nice screen porch facing the lake, and a composite back deck featuring a hot tub with easy access from the living room patio doors. Main floor has both a living room and family room, a 3 piece bathroom with stackable washer and dryer, kitchen, dining room and main floor bedroom.. Upper floor has 2 bedrooms with fir flooring and lots of storage. House is heated with a propane stove in the family room and electric baseboard heaters. It also has a generator wired in. Hydro averages $110 per month and propane is $1800 per year. New metal roof was installed in 2018 with added insulation and house is insulated under the living room. Crawl space in the basement is insulated and heated. Drilled artesian well produces 40 GPM. Most furnishings are included. This home is suitable for a cottage or a year round home!
For sale
C$429,900
1322 A Weslemkoon Lake Rd, Tudor And Cashel, ON K0L 1W0
3beds
1baths
Single Family Residence
Built in ----
1 Square Feet Lot
$-- Zestimate®
C$--/sqft
C$-- HOA
What's special
- 41 days |
- 12 |
- 0 |
Zillow last checked:
Listing updated:
Listed by:
RE/MAX COUNTRY CLASSICS LTD.
Source: TRREB,MLS®#: X13439246 Originating MLS®#: Central Lakes Association of REALTORS
Originating MLS®#: Central Lakes Association of REALTORSFacts & features
Interior
Bedrooms & bathrooms
- Bedrooms: 3
- Bathrooms: 1
Primary bedroom
- Level: Second
- Dimensions: 2.63 x 3.74
Bedroom 2
- Level: Main
- Dimensions: 2.63 x 3.66
Bedroom 3
- Level: Second
- Dimensions: 2.63 x 3.66
Bathroom
- Level: Main
- Dimensions: 2.7 x 1.63
Dining room
- Level: Main
- Dimensions: 3.84 x 3.64
Family room
- Level: Main
- Dimensions: 6.49 x 5.59
Kitchen
- Level: Main
- Dimensions: 2.73 x 3.64
Living room
- Level: Main
- Dimensions: 6.46 x 3.52
Heating
- Baseboard, Electric
Cooling
- Other
Appliances
- Included: Water Heater Owned
Features
- Flooring: Carpet Free
- Basement: Crawl Space
- Has fireplace: Yes
- Fireplace features: Propane
Interior area
- Living area range: 1100-1500 null
Video & virtual tour
Property
Parking
- Total spaces: 2
- Parking features: Private
Features
- Stories: 1.5
- Patio & porch: Deck, Enclosed
- Exterior features: Privacy, Recreational Area, Year Round Living
- Pool features: None
- Has spa: Yes
- Spa features: Hot Tub
- Has view: Yes
- View description: Trees/Woods, Water
- Has water view: Yes
- Water view: Water
- Waterfront features: None
Lot
- Size: 1 Square Feet
- Features: Place Of Worship, School Bus Route, Wooded/Treed, Rectangular Lot
- Topography: Level,Sloping
Details
- Additional structures: Garden Shed, Greenhouse, Other
- Parcel number: 402320121
Construction
Type & style
- Home type: SingleFamily
- Property subtype: Single Family Residence
Materials
- Wood
- Foundation: Block
- Roof: Metal
Utilities & green energy
- Sewer: Septic
- Water: Artesian Well, Drilled Well
- Utilities for property: Cell Services, Electricity Connected, Internet Other, Phone Available
Community & HOA
Location
- Region: Tudor And Cashel
Financial & listing details
- Annual tax amount: C$1,878
- Date on market: 6/12/2026
RE/MAX COUNTRY CLASSICS LTD.
RE/MAX COUNTRY CLASSICS LTD.
By pressing Contact Agent, you agree that the real estate professional identified above may call/text you about your search, which may involve use of automated means and pre-recorded/artificial voices. You don't need to consent as a condition of buying any property, goods, or services. Message/data rates may apply. You also agree to our Terms of Use. Zillow does not endorse any real estate professionals. We may share information about your recent and future site activity with your agent to help them understand what you're looking for in a home.
Price history
Price history is unavailable.
Public tax history
Tax history is unavailable.
Climate risks
Neighborhood: K0L
Nearby schools
GreatSchools rating
No schools nearby
We couldn't find any schools near this home.
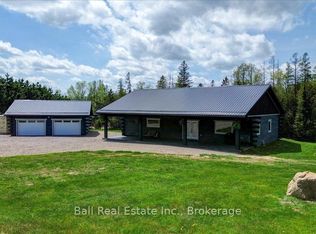
- C$739,0003 bd2 ba-- sqft414 Pine View Ridge Rd, Tudor And Cashel, ON K0L1W0For Sale
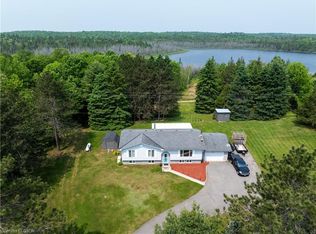
- C$700,0004 bd2 ba1.4k sqft1719 Weslemkoon Lake Rd, Limerick, ON K0L1W0For Sale
- C$---- bd-- ba-- sqft1741 Weslemkoon Lake Rd, Limerick, ON K0L1W0Off Market
- C$389,0003 bd2 ba-- sqft1156 Saint Ola Rd, Limerick, ON K0L1W0For Sale
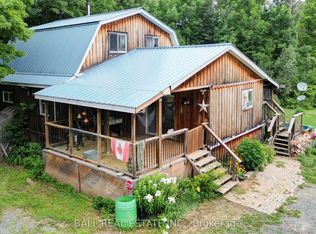
- C$259,9002 bd1 ba557 sqft36 Saint Ola Lake Shr E, Limerick, ON K0L1W0For Sale
- C$376,0003 bd2 ba-- sqft858 Saint Ola Rd, Limerick, ON K0L1W0For Sale
- C$799,0002 bd2 ba-- sqft514 Saint Ola Rd, Limerick, ON K0L1W0New Construction
- C$219,000-- bd-- ba-- sqft787 Saint Ola Rd, Limerick, ON K0L1W0For Sale
Similar homes
- C$489,9004 bd2 ba-- sqft1930 Weslemkoon Lake Rd, Tudor And Cashel, ON K0L 1W0For Sale
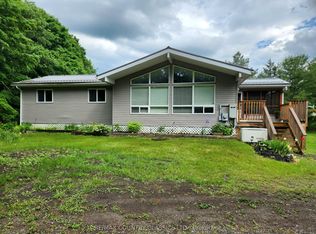 MLS ID #X13457598, RE/MAX COUNTRY CLASSICS LTD.. TRREB
 - C$389,0003 bd2 ba-- sqft1156 Saint Ola Rd, Limerick, ON K0L 1W0For SaleMLS ID #X12325631, BALL REAL ESTATE INC.. TRREB
- C$485,0004 bd2 ba-- sqft28 Weslemkoon Lake Rd, Tudor And Cashel, ON K0L 1W0For Sale
 MLS ID #X13492308, The Nook Realty Inc.. TRREB
 - C$379,9003 bd1 ba-- sqft348 Steenburg Lake Rd N, Limerick, ON K0L 1W0For Sale
 MLS ID #X13429392, Royal Lepage Proalliance Realty. TRREB
 - C$444,9002 bd1 ba-- sqft93 Hammond Rd, Tudor And Cashel, ON K0L 1W0For SaleMLS ID #X13502036, Royal Lepage Proalliance Realty. TRREB
- C$499,9003 bd1 ba-- sqft351 Limerick Lake Shr N, Limerick, ON K0L 1W0For SaleMLS ID #X12330227, Ball Real Estate Inc.. TRREB
- C$399,0002 bd1 ba-- sqft66A Jennison Rd, Marmora And Lake, ON K0L 1W0For SaleMLS ID #X13134256, RE/MAX COUNTRY CLASSICS LTD.. TRREB
- C$289,0002 bd2 ba-- sqft1594 Steenburg Lake Rd N, Limerick, ON K0L 1W0For SaleMLS ID #X13176104, Ball Real Estate Inc.. TRREB
- C$259,9002 bd1 ba557 sqft36 Saint Ola Lake Shr E, Limerick, ON K0L 1W0For SaleMLS ID #40824016, Justin Jeffery, Salesperson, Royal Lepage Real Estate Associates. ITSO
- C$379,9002 bd1 ba960 sqft0 Betty Ct, Wollaston, ON K0L 1P0For SaleMLS ID #40840078, Nicoleta Muresan, Salesperson, EXP REALTY. ITSO
- C$249,9003 bd1 ba-- sqft23 Egan Ln, Bancroft, ON K0L 2L0For SaleMLS ID #X13596614, RE/MAX ROUGE RIVER REALTY LTD.. TRREB
- C$219,000-- bd-- ba-- sqft787 Saint Ola Rd, Limerick, ON K0L 1W0For SaleMLS ID #X12965546, Ball Real Estate Inc.. TRREB
- C$479,9004 bd2 ba-- sqft20 Lilac Ln, Madoc, ON K0K 1Y0For SaleMLS ID #X13131522, ROYAL HERITAGE REALTY LTD.. TRREB
- C$599,0004 bd2 ba-- sqft538 Skene Rd, Marmora And Lake, ON K0L 1W0For SaleMLS ID #X13114832, Re/Max Quinte Ltd.. TRREB
- C$424,9992 bd2 ba-- sqft1058 Jacques Bay Rd, Addington Highlands, ON K0H 1K0For SaleMLS ID #X13166938, Royal Lepage Proalliance Realty. TRREB
- C$589,0004 bd1 ba-- sqft485 Glanmire Lake Ln, Tudor And Cashel, ON K0K 1Y0For SaleMLS ID #X13491004, Re/Max Quinte Ltd.. TRREB
- C$475,0003 bd1 ba-- sqft1106 Island View Dr, Faraday, ON K0L 1C0For SaleMLS ID #X12935058, HOUSESIGMA INC.. TRREB
- C$498,9003 bd2 ba-- sqft529 Mayo Lake Rd, Carlow/mayo, ON K0L 2M0For SaleMLS ID #X13210508, RE/MAX COUNTRY CLASSICS LTD.. TRREB
- C$469,0004 bd2 ba-- sqft3095 Cooper Rd, Madoc, ON K0K 2K0For SaleMLS ID #X13551902, URBAN LANDMARK REALTY INC. TRREB
- C$574,9004 bd1 ba-- sqft159 A Grannys Ln, Addington Highlands, ON K0L 1W0For SaleMLS ID #X13136060, Royal Lepage Proalliance Realty. TRREB
