Tucked along a quiet bay on beautiful Weslemkoon Lake, this inviting 4-season bungalow with road access offers a peaceful waterfront lifestyle on a level, private lot just under an acre. The home/cottage features a comfortable and functional layout with 4 bedrooms and 1 bathroom, well suited for family getaways, full-time living, or hosting guests. Designed for easy living, it's a space to relax after a day on the water. Recent updates included, a fully renovated bathroom, new tile flooring in the foyer and kitchen, and fireplace backsplash. Outdoors, you will find a new deck off the dining room and a new dock to enjoy the clean water in a calm, sheltered bay, ideal for swimming, boating, and fishing. The private boat launch on the property makes everything that much easier. The lake offers excellent fishing and plenty of nearby islands to explore, Weslemkoon Lake is the perfect balance of adventure and tranquility. A great opportunity for a family cottage, year-round home, or waterfront investment on one of the area's most sought-after lakes. Wood Stove WETT Certificate available.
For sale
C$574,900
159 A Grannys Ln, Addington Highlands, ON K0L 1W0
4beds
1baths
Single Family Residence
Built in ----
0 Square Feet Lot
$-- Zestimate®
C$--/sqft
C$-- HOA
What's special
Comfortable and functional layoutFully renovated bathroomFireplace backsplash
- 66 days |
- 29 |
- 0 |
Zillow last checked:
Listing updated:
Listed by:
Royal Lepage Proalliance Realty
Source: TRREB,MLS®#: X13136060 Originating MLS®#: Central Lakes Association of REALTORS
Originating MLS®#: Central Lakes Association of REALTORSFacts & features
Interior
Bedrooms & bathrooms
- Bedrooms: 4
- Bathrooms: 1
Primary bedroom
- Level: Main
- Dimensions: 3.63 x 3.5
Bedroom 2
- Level: Main
- Dimensions: 3.37 x 2.63
Bedroom 3
- Level: Main
- Dimensions: 2.59 x 2.18
Bedroom 4
- Level: Main
- Dimensions: 2.68 x 3.43
Bathroom
- Level: Main
- Dimensions: 2.05 x 2.85
Dining room
- Level: Main
- Dimensions: 3.08 x 4.4
Foyer
- Level: Main
- Dimensions: 1.58 x 1.83
Kitchen
- Level: Main
- Dimensions: 3.08 x 3.77
Living room
- Level: Main
- Dimensions: 4.62 x 7.97
Utility room
- Level: Main
- Dimensions: 2.05 x 2.4
Heating
- Baseboard, Electric
Cooling
- None
Appliances
- Included: Water Heater Owned, Water Treatment
Features
- Primary Bedroom - Main Floor
- Flooring: Carpet Free
- Basement: None
- Has fireplace: Yes
- Fireplace features: Electric, Wood Burning
Interior area
- Living area range: 700-1100 null
Property
Parking
- Total spaces: 6
- Parking features: Private, Right Of Way
Features
- Patio & porch: Deck
- Exterior features: Private Dock
- Pool features: None
- Has view: Yes
- View description: Lake, Marina, Trees/Woods, Water
- Has water view: Yes
- Water view: Lake,Marina,Water,Direct
- Waterfront features: Boat Launch, Dock, Winterized, Direct, Lake
- Body of water: Weslemkoon Lake
Lot
- Size: 0 Square Feet
- Features: Marina, Wooded/Treed
- Topography: Flat,Rocky,Wooded/Treed
Details
- Additional structures: Shed
- Parcel number: 450360155
- Other equipment: Propane Tank
Construction
Type & style
- Home type: SingleFamily
- Architectural style: Bungalow
- Property subtype: Single Family Residence
Materials
- Vinyl Siding
- Foundation: Piers
- Roof: Asphalt Shingle
Utilities & green energy
- Sewer: Septic
- Water: Dug Well
- Utilities for property: Cable Available, Electricity Connected, Internet High Speed
Community & HOA
Location
- Region: Addington Highlands
Financial & listing details
- Annual tax amount: C$4,487
- Date on market: 5/15/2026
Royal Lepage Proalliance Realty
Royal Lepage Proalliance Realty
By pressing Contact Agent, you agree that the real estate professional identified above may call/text you about your search, which may involve use of automated means and pre-recorded/artificial voices. You don't need to consent as a condition of buying any property, goods, or services. Message/data rates may apply. You also agree to our Terms of Use. Zillow does not endorse any real estate professionals. We may share information about your recent and future site activity with your agent to help them understand what you're looking for in a home.
Price history
Price history is unavailable.
Public tax history
Tax history is unavailable.
Climate risks
Neighborhood: K0L
Nearby schools
GreatSchools rating
No schools nearby
We couldn't find any schools near this home.
- C$---- bd-- ba-- sqft5129 Weslemkoon Lake Rd, Tudor And Cashel, ON K0L1W0Off Market
- C$529,0003 bd1 ba-- sqft909 Ashby Lake Rd, Addington Highlands, ON K0H1K0For Sale

- C$444,9002 bd1 ba-- sqft93 Hammond Rd, Tudor And Cashel, ON K0L1W0For Sale
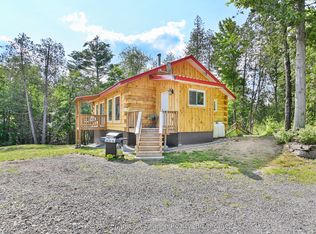
- C$---- bd-- ba-- sqft85 Ashby Lake Rd, Addington Highlands, ON K0H1K0Off Market
- C$724,9995 bd2 ba-- sqft372 Gunter Lake Rd, Tudor And Cashel, ON K0L1W0For Sale
- C$950,0003 bd2 ba-- sqft2639 Weslemkoon Lake Rd, Tudor And Cashel, ON K0L1W0For Sale
- C$649,9002 bd1 ba-- sqft498 Egan Creek Rd, Tudor And Cashel, ON K0L1W0For Sale
- C$999,9003 bd3 ba-- sqft203 Cottage Ln, Carlow/mayo, ON K0L2M0For Sale
Similar homes
- C$699,0004 bd2 ba-- sqft347 Weslemkoon Lake Rd, Tudor And Cashel, ON K0L 1W0For Sale
 MLS ID #X13139916, RE/MAX ABOUTOWNE REALTY CORP.. TRREB
 - C$700,0004 bd2 ba1.4k sqft1719 Weslemkoon Lake Rd, Limerick, ON K0L 1W0For Sale
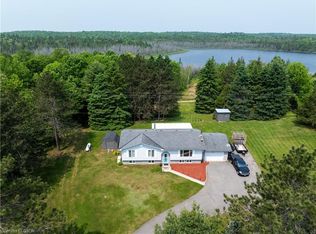 MLS ID #40836146, Kristine Vavrinec, Salesperson, EXP REALTY OF CANADA INC. ITSO
 - C$570,0004 bd1 ba-- sqft100 & 200 Marble Lake Rd, North Frontenac, ON K0H 1K0For Sale
 MLS ID #X13423146, RE/MAX COMMUNITY REALTY INC.. TRREB
 - C$559,9003 bd1 ba-- sqft161 & 262 Colbourne Rd, Bancroft, ON K0L 2L0For Sale
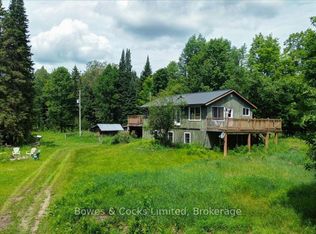 MLS ID #X13553120, Bowes & Cocks Limited. TRREB
 - C$625,0003 bd1 ba-- sqft1185 Hughes Landing Rd, Addington Highlands, ON K0H 1K0For SaleMLS ID #X13543036, Royal Lepage Proalliance Realty. TRREB
- C$529,0003 bd1 ba-- sqft909 Ashby Lake Rd, Addington Highlands, ON K0H 1K0For SaleMLS ID #X13127600, SUTTON GROUP-HERITAGE REALTY INC.. TRREB
- C$489,9004 bd2 ba-- sqft1930 Weslemkoon Lake Rd, Tudor And Cashel, ON K0L 1W0For SaleMLS ID #X13457598, RE/MAX COUNTRY CLASSICS LTD.. TRREB
- C$579,0004 bd1 ba-- sqft72 B Bridge St, Addington Highlands, ON K0H 1L0For SaleMLS ID #X13208524, EXP REALTY. TRREB
- C$485,0004 bd2 ba-- sqft28 Weslemkoon Lake Rd, Tudor And Cashel, ON K0L 1W0For SaleMLS ID #X13492308, The Nook Realty Inc.. TRREB
- C$444,9002 bd1 ba-- sqft93 Hammond Rd, Tudor And Cashel, ON K0L 1W0For SaleMLS ID #X13502036, Royal Lepage Proalliance Realty. TRREB
- C$499,9003 bd1 ba-- sqft351 Limerick Lake Shr N, Limerick, ON K0L 1W0For SaleMLS ID #X12330227, Ball Real Estate Inc.. TRREB
- C$724,9995 bd2 ba-- sqft372 Gunter Lake Rd, Tudor And Cashel, ON K0L 1W0For SaleMLS ID #X13437234, RE/MAX ESCARPMENT REALTY INC.. TRREB
- C$389,9003 bd2 ba-- sqft1023 Jewel Rd, North Frontenac, ON K0H 1K0For SaleMLS ID #X13589140, Royal Lepage Proalliance Realty. TRREB
- C$669,0003 bd1 ba-- sqft1161 Hughes Landing Rd, Addington Highlands, ON K0H 1K0For SaleMLS ID #X13492658, Royal Lepage Proalliance Realty. TRREB
- C$649,9004 bd2 ba-- sqft2523 Old Hastings Rd, Limerick, ON K0L 1P0For SaleMLS ID #X13434490, Royal LePage Frank Real Estate. TRREB
- C$429,9003 bd1 ba-- sqft1322 A Weslemkoon Lake Rd, Tudor And Cashel, ON K0L 1W0For SaleMLS ID #X13439246, RE/MAX COUNTRY CLASSICS LTD.. TRREB
- C$739,0003 bd2 ba-- sqft414 Pine View Ridge Rd, Tudor And Cashel, ON K0L 1W0For SaleMLS ID #X13156346, Ball Real Estate Inc.. TRREB
- C$449,9004 bd2 ba-- sqft339 Little Finch Lake Rd, Addington Highlands, ON K0H 1K0For SaleMLS ID #X13217664, Royal Lepage Proalliance Realty. TRREB
- C$699,9004 bd2 ba-- sqft29 Brown Ln, Bancroft, ON K0L 1C0For SaleMLS ID #X13208140, Ball Real Estate Inc.. TRREB
- C$549,0002 bd2 ba-- sqft6 Stringer Rd, Carlow/mayo, ON K0L 1C0For SaleMLS ID #X12929158, Century 21 Granite Realty Group Inc.. TRREB
