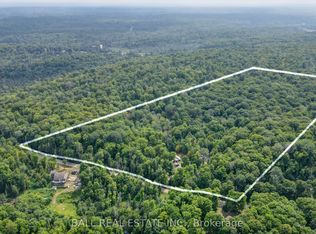
ORMSBY/LIMERICK: Wow! Embrace the tranquility of this a beautiful 50 acre parcel of pristine forest, meadows and trails with a peaceful creek running through it. All of which is the backdrop of this lovely, well cared for, Cape Cod style home with 4 bedrooms and 2 bathrooms. Two large covered porches wrap around the home to enjoy this sanctuary from all the hustle & bustle of life while being completely surrounded by nature and privacy. Car/truck enthusiasts will appreciate the large shop/garage that is insulated, has an over-sized garage door, hydro and comes with a hoist and compressor - for all the mechanical projects. The groomed trails are perfect for hiking, riding, snowmobiling and cross-country skiing in your own "backyard". They also lead to rest spots along the way, including the large fire pit area - grab the marshmallows and a guitar, and enjoy the fresh air & star-studded night sky! Less than a half hour to Bancroft for all your amenities and close to many lakes and recreational spots. Come see!
For sale
C$624,900
2523 Old Hastings Rd, Limerick, ON K0L 1P0
4beds
2baths
Single Family Residence
Built in ----
50 Square Feet Lot
$-- Zestimate®
C$--/sqft
C$-- HOA
What's special
Over-sized garage doorLarge fire pit area
- 11 days
- 5
- 0
Zillow last checked:
Listing updated:
Listed by:
Royal LePage Frank Real Estate
Source: TRREB,MLS®#: X13784184 Originating MLS®#: Central Lakes Association of REALTORS
Originating MLS®#: Central Lakes Association of REALTORSFacts & features
Interior
Bedrooms & bathrooms
- Bedrooms: 4
- Bathrooms: 2
Primary bedroom
- Level: Second
- Dimensions: 3.96 x 8.8
Bedroom
- Level: Main
- Dimensions: 3.93 x 2.95
Bedroom 3
- Level: Second
- Dimensions: 3.93 x 4.59
Bedroom 4
- Level: Main
- Dimensions: 2.92 x 4.11
Bathroom
- Level: Second
- Dimensions: 2.45 x 2.38
Bathroom
- Level: Main
- Dimensions: 2.16 x 1.98
Dining room
- Level: Main
- Dimensions: 5.6 x 3.98
Kitchen
- Level: Main
- Dimensions: 5.5 x 2.71
Living room
- Level: Main
- Dimensions: 5.6 x 3.98
Heating
- Baseboard, Electric
Cooling
- Window Unit(s)
Appliances
- Included: Water Heater Owned
Features
- Storage
- Basement: Crawl Space,Partial
- Has fireplace: No
Interior area
- Living area range: 1500-2000 null
Video & virtual tour
Property
Parking
- Total spaces: 10.5
- Parking features: Private
- Has garage: Yes
Features
- Stories: 1.5
- Patio & porch: Deck, Porch
- Exterior features: Privacy, Recreational Area, Year Round Living
- Pool features: None
- Has view: Yes
- View description: Trees/Woods
Lot
- Size: 50 Square Feet
- Features: Golf, Hospital, Lake Access, Place Of Worship, River/Stream, School Bus Route, Rectangular Lot
- Topography: Hilly,Level,Partially Cleared,Waterway,Wetlands,Wooded/Treed
Details
- Additional structures: Shed, Storage
- Parcel number: 401130075
Construction
Type & style
- Home type: SingleFamily
- Property subtype: Single Family Residence
Materials
- Vinyl Siding
- Foundation: Concrete Block
- Roof: Asphalt Shingle
Utilities & green energy
- Sewer: Septic
- Water: Drilled Well, Dug Well
Community & HOA
Community
- Security: Carbon Monoxide Detector(s), Smoke Detector(s)
Location
- Region: Limerick
Financial & listing details
- Annual tax amount: C$3,220
- Date on market: 9/15/2026
Price history
Price history is unavailable.
Public tax history
Tax history is unavailable.
Climate risks
Neighborhood: K0L
Nearby schools
GreatSchools rating
No schools nearby
We couldn't find any schools near this home.
Similar homes
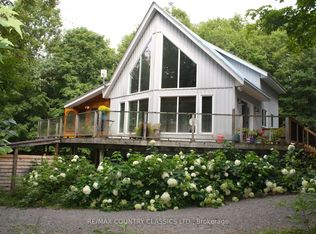
- C$635,0003 bd1 ba-- sqft17 Halcomb Ln, Limerick, ON K0L 1P0For Sale
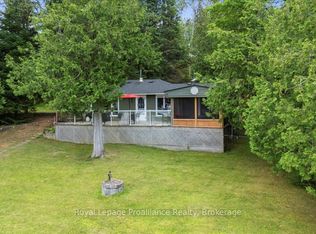 MLS ID #X13736820, Royal Lepage Proalliance Realty. TRREB
 - C$749,0004 bd2 ba-- sqft2445 Old Hastings Rd, Limerick, ON K0L 1P0For Sale
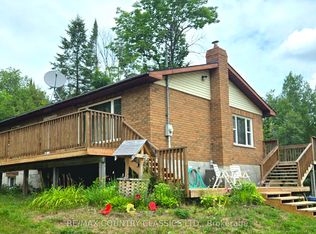 MLS ID #X13599090, RE/MAX COUNTRY CLASSICS LTD.. TRREB
 - C$599,0004 bd2 ba-- sqft538 Skene Rd, Marmora And Lake, ON K0L 1W0For Sale
 MLS ID #X13767952, Re/Max Quinte Ltd.. TRREB
 - C$469,0006 bd2 ba-- sqft3196 Old Hastings Rd, Wollaston, ON K0L 1P0For Sale
 MLS ID #X13610498, Bowes & Cocks Limited. TRREB
