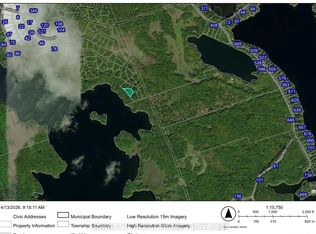
This landmark farm is looking for a new family. Come and start your new life here with 127 acres of mixed bush and approximately 25 acres of fenced pasture, a huge bank barn, currently in full operation with beef cows and heavy horses, a sugar shack to make your own syrup, huge cold storage space and a century old farm home. The property enjoys amazing views and is on a year round maintained road. It is situated minutes away from several lakes and trails. This lifestyle property offers a sustainable existence. The farm was a certified organic operation until this year and could easily be recertified according to the owner. The property has not had sprays, pesticides or herbicides sprayed in decades, if at all. The home features a traditional farm house layout with an upgraded kitchen and a total of 4 bedrooms, plus a renovated loft that could also be a bedroom. The barn is sturdy and in use daily with lots of hay storage and stalls. This property is a must see and is priced to sell so make that move out of the city and into the country.
For sale
C$679,000
1607 The Ridge Rd, Wollaston, ON K0L 1P0
4beds
2baths
Single Family Residence
Built in ----
127 Square Feet Lot
$-- Zestimate®
C$--/sqft
C$-- HOA
What's special
Huge bank barnHuge cold storage spaceCentury old farm homeAmazing viewsYear round maintained roadTraditional farm house layoutUpgraded kitchen
- 46 days
- 3
- 0
Zillow last checked:
Listing updated:
Listed by:
Ball Real Estate Inc.
Source: TRREB,MLS®#: X13676584 Originating MLS®#: Central Lakes Association of REALTORS
Originating MLS®#: Central Lakes Association of REALTORSFacts & features
Interior
Bedrooms & bathrooms
- Bedrooms: 4
- Bathrooms: 2
Bedroom
- Level: Flat
- Dimensions: 3.05 x 4.88
Bedroom 2
- Level: Second
- Dimensions: 2.9 x 3.2
Bedroom 3
- Level: Second
- Dimensions: 3.05 x 3.1
Bedroom 4
- Level: Second
- Dimensions: 3.05 x 3.1
Bathroom
- Level: Flat
- Dimensions: 2.13 x 1.52
Bathroom
- Level: Second
- Dimensions: 3.05 x 2.29
Dining room
- Level: Flat
- Dimensions: 3.2 x 6.02
Foyer
- Level: Flat
- Dimensions: 1.52 x 1.22
Kitchen
- Level: Flat
- Dimensions: 3.96 x 4.12
Living room
- Level: Flat
- Dimensions: 3.96 x 6.4
Loft
- Level: Second
- Dimensions: 6.1 x 4.01
Pantry
- Level: Flat
- Dimensions: 1.68 x 2.59
Heating
- Forced Air, Electric
Cooling
- None
Features
- None
- Basement: Partial,Unfinished
- Has fireplace: No
Interior area
- Living area range: 1500-2000 null
Property
Parking
- Total spaces: 10
- Parking features: Private
- Has garage: Yes
Features
- Stories: 2
- Patio & porch: Porch
- Exterior features: Privacy, Recreational Area, Year Round Living
- Pool features: None
- Has view: Yes
- View description: Forest, Meadow, Pasture, Ridge, Trees/Woods
Lot
- Size: 127 Square Feet
- Features: Place Of Worship, School Bus Route, Wooded/Treed, Irregular Lot
- Topography: Dry,Flat,Hilly,Level,Rolling,Wooded/Treed,Open Space
Details
- Additional structures: Bank Barn, Barn, Box Stall, Drive Shed, Fence - Partial, Out Buildings, Paddocks
- Parcel number: 401190075
- Horses can be raised: Yes
Construction
Type & style
- Home type: SingleFamily
- Property subtype: Single Family Residence
Materials
- Vinyl Siding, Wood
- Foundation: Stone
- Roof: Metal
Utilities & green energy
- Sewer: Septic
- Water: Drilled Well
- Utilities for property: Cell Services, Internet High Speed
Community & HOA
Location
- Region: Wollaston
Financial & listing details
- Tax assessed value: C$289,000
- Annual tax amount: C$3,018
- Date on market: 8/14/2026
Price history
Price history is unavailable.
Public tax history
Tax history is unavailable.
Climate risks
Neighborhood: K0L
Nearby schools
GreatSchools rating
No schools nearby
We couldn't find any schools near this home.


Similar homes
- C$758,8886 bd3 ba-- sqft2449 The Ridge Rd, Marmora And Lake, ON K0L 1P0For Sale
 MLS ID #X13799346, Engel & Volkers Kawarthas, Port Credit. TRREB
 - C$699,9903 bd2 ba-- sqft72 Jones Rd, Wollaston, ON K0L 1P0For Sale
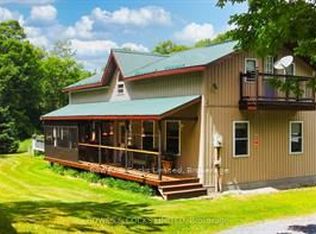 MLS ID #X13062036, Bowes & Cocks Limited. TRREB
 - C$699,0003 bd2 ba-- sqft4741 Lower Faraday Rd, Wollaston, ON K0L 1P0For Sale
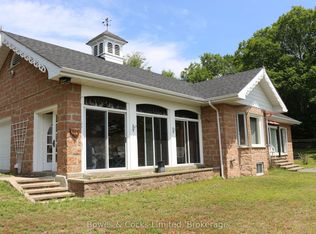 MLS ID #X13551068, Bowes & Cocks Limited. TRREB
 - C$624,9004 bd2 ba-- sqft2523 Old Hastings Rd, Limerick, ON K0L 1P0For Sale
 MLS ID #X13784184, Royal LePage Frank Real Estate. TRREB
