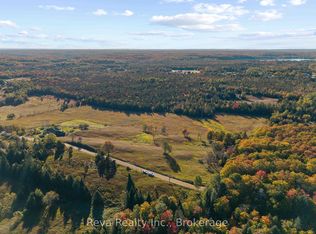
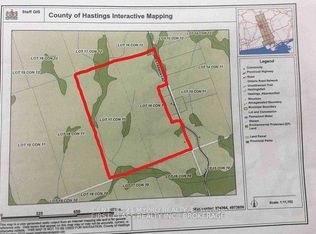
Welcome to paradise! This exceptional property offers a rare opportunity to own private acreage where nature, comfort, and endless possibilities come together. The setting feels like a peaceful retreat-towering hardwoods, open clearings, and serene views in every direction create a sense of peace that's hard to find anywhere else. The main floor features 2 bedrooms, 3-pcbath, and an inviting open-concept living/dining area designed to showcase the breathtaking landscape. Large windows frame year-round views-watch birds soar through the sky, enjoy vibrant fall colours, or snuggle up in winter as the snow falls gently outside. The kitchen offers excellent functionality, and the warmth of a true country home. The fully finished basement expands your living space with a 3rd bedroom, laundry room, 3-pc bath, and a generous family room anchored by a cozy woodstove. Whether you envision a games room, hobby space, or creative studio, the additional open area provides flexibility to tailor the space to your lifestyle. Step into the enclosed sunroom and take in views you will never grow tired of-an ideal spot for morning coffee, evening relaxation, or simply soaking in the quiet beauty of your surroundings. An attached 1.5-car garage and ample driveway parking add everyday convenience, while the impressive barn opens the door to countless opportunities. With a bit of imagination, it could be transformed into an apartment, art studio, woodworking shop, wedding venue, or whatever your imagination inspires. With 37 acres to work with, the potential for gardens, trails, hobby farming, or additional structures is truly limitless. This property is perfectly situated for both recreation and convenience. Whether you're dreaming of a year-round residence, a private getaway, or a multi-use property with room to grow, this peaceful escape from the hustle and bustle of city life offers a lifestyle that's truly one-of-a-kind. Your private slice of paradise awaits!
For sale
C$649,900
4741 Lower Faraday Rd, Wollaston, ON K0L 1P0
3beds
2baths
Single Family Residence
Built in ----
37 Square Feet Lot
$-- Zestimate®
C$--/sqft
C$-- HOA
What's special
Private acreageTowering hardwoodsOpen clearingsKitchen offers excellent functionalityFully finished basementLaundry roomAmple driveway parking
- 106 days
- 3
- 0
Zillow last checked:
Listing updated:
Listed by:
Bowes & Cocks Limited
Source: TRREB,MLS®#: X13551068 Originating MLS®#: Central Lakes Association of REALTORS
Originating MLS®#: Central Lakes Association of REALTORSFacts & features
Interior
Bedrooms & bathrooms
- Bedrooms: 3
- Bathrooms: 2
Primary bedroom
- Level: Main
- Dimensions: 4.32 x 4.23
Bedroom 2
- Level: Main
- Dimensions: 3.65 x 3.01
Bedroom 3
- Level: Basement
- Dimensions: 4.17 x 4.3
Bathroom
- Level: Main
- Dimensions: 2.16 x 1.25
Bathroom
- Level: Basement
- Dimensions: 1.6 x 1.95
Other
- Level: Main
- Dimensions: 6.4 x 2.65
Other
- Level: Basement
- Dimensions: 6.7 x 2.47
Dining room
- Level: Main
- Dimensions: 3.11 x 3.08
Kitchen
- Level: Main
- Dimensions: 3.69 x 3.01
Laundry
- Level: Basement
- Dimensions: 4.23 x 4.57
Living room
- Level: Main
- Dimensions: 4.3 x 6.28
Mud room
- Level: Main
- Dimensions: 7.71 x 2.19
Recreation
- Level: Basement
- Dimensions: 6.3 x 7.62
Heating
- Forced Air, Oil
Cooling
- None
Features
- Primary Bedroom - Main Floor
- Basement: Finished
- Has fireplace: Yes
- Fireplace features: Insert, Wood Burning
Interior area
- Living area range: 1100-1500 null
Video & virtual tour
Property
Parking
- Total spaces: 9
- Parking features: Private
- Has garage: Yes
Features
- Patio & porch: Enclosed
- Exterior features: Year Round Living
- Pool features: None
- Has view: Yes
- View description: Forest, Meadow, Trees/Woods
- Waterfront features: None
Lot
- Size: 37 Square Feet
- Features: Library, Place Of Worship, Rec./Commun.Centre, School, School Bus Route, Wooded/Treed, Irregular Lot
- Topography: Dry,Flat,Hilly,Sloping,Wooded/Treed
Details
- Additional structures: Barn, Shed
- Parcel number: 401240132
Construction
Type & style
- Home type: SingleFamily
- Architectural style: Bungalow
- Property subtype: Single Family Residence
Materials
- Stone
- Foundation: Concrete
- Roof: Shingle
Utilities & green energy
- Sewer: Septic
- Water: Drilled Well
- Utilities for property: Cell Services, Electricity Connected, Internet High Speed
Community & HOA
Location
- Region: Wollaston
Financial & listing details
- Tax assessed value: C$222,000
- Annual tax amount: C$3,571
- Date on market: 7/10/2026
Price history
Price history is unavailable.
Public tax history
Tax history is unavailable.
Climate risks
Neighborhood: K0L
Nearby schools
GreatSchools rating
No schools nearby
We couldn't find any schools near this home.


Similar homes
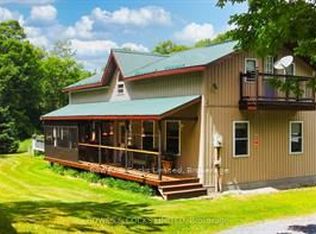
- C$699,9903 bd2 ba-- sqft72 Jones Rd, Wollaston, ON K0L 1P0For Sale
 MLS ID #X13062036, Bowes & Cocks Limited. TRREB
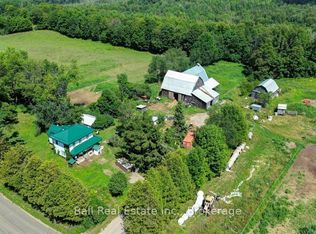
 - C$679,0004 bd2 ba-- sqft1607 The Ridge Rd, Wollaston, ON K0L 1P0For Sale
 MLS ID #X13676584, Ball Real Estate Inc.. TRREB
 - C$589,9003 bd2 ba-- sqft3994 County Road 620, North Kawartha, ON K0L 1A0For Sale
 MLS ID #X13513648, Bowes & Cocks Limited. TRREB
 - C$635,0003 bd1 ba-- sqft17 Halcomb Ln, Limerick, ON K0L 1P0For Sale
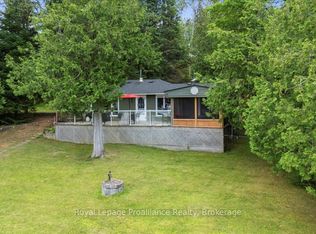 MLS ID #X13736820, Royal Lepage Proalliance Realty. TRREB
