Welcome to 3994 County Road 620, set within the warm and welcoming community of Glen Alda. This peaceful riverfront retreat sits on nearly 2 acres along the beautiful Crowe River, offering the kind of quiet, nature-rich living that makes country life so special. Riverfront Living; Wander down your private trails to the water's edge, where the Crowe River flows gently through the landscape. Spend your days swimming, kayaking, or simply sitting by the shoreline listening to the sounds of nature. The river provides a calming backdrop for everyday life. A True Country Oasis: Grow your own vegetables, tend your gardens, raise your chickens and enjoy wide-open outdoor space surrounded by mature trees and fresh country air. Multiple outbuildings give you plenty of room for tools, equipment, and recreational gear-perfect for hobby farming, tinkering, or storing your toys and tractors. Updated & Ready to Enjoy: The home has been thoughtfully refreshed, offering a cozy, comfortable interior that blends modern updates with country charm. Move in and immediately start enjoying the peaceful rhythm of rural living. Close to Everything Outdoors: Located just 6 minutes from Coe Hill, 10 minutes from Wollaston Beach and boat launch, 16 minutes from Apsley, and only 4 minutes from Chandos Beach and boat launch. Explore nearby 4-season trails ideal for snowmobiling, ATVing, hiking, and year-round adventure. Small-Town Convenience: Walk to Border Town Cafe for a friendly meal or coffee. Enjoy mail delivery, garbage and recycling pick-up, and school bus service-all the comforts of community living wrapped in a quiet, natural setting. This property offers the perfect blend of country freedom, natural beauty, and everyday convenience. Come experience riverfront living at its finest and make this peaceful retreat your own.
For sale
C$589,900
3994 County Road 620, North Kawartha, ON K0L 1A0
3beds
2baths
Single Family Residence
Built in ----
1 Square Feet Lot
$-- Zestimate®
C$--/sqft
C$-- HOA
What's special
- 49 days |
- 5 |
- 0 |
Zillow last checked:
Listing updated:
Listed by:
Bowes & Cocks Limited
Source: TRREB,MLS®#: X13513648 Originating MLS®#: Central Lakes Association of REALTORS
Originating MLS®#: Central Lakes Association of REALTORSFacts & features
Interior
Bedrooms & bathrooms
- Bedrooms: 3
- Bathrooms: 2
Primary bedroom
- Level: Upper
- Dimensions: 3.91 x 6.04
Bedroom 2
- Level: Second
- Dimensions: 2.84 x 2.54
Bedroom 3
- Level: Second
- Dimensions: 2.84 x 2.54
Bathroom
- Level: Main
- Dimensions: 3.09 x 2.08
Bathroom
- Level: Second
- Dimensions: 1.6 x 5.25
Dining room
- Level: Main
- Dimensions: 3.09 x 4.29
Kitchen
- Level: Main
- Dimensions: 2.46 x 5.23
Living room
- Level: Main
- Dimensions: 4.57 x 5.94
Mud room
- Level: Main
- Dimensions: 2.46 x 4.14
Heating
- Forced Air, Propane
Cooling
- Window Unit(s)
Appliances
- Included: Water Heater Owned
Features
- Basement: Crawl Space,Unfinished
- Has fireplace: Yes
- Fireplace features: Wood Burning Stove
Interior area
- Living area range: 1100-1500 null
Property
Parking
- Total spaces: 7
- Parking features: Private
Features
- Stories: 1.5
- Patio & porch: Patio
- Exterior features: Year Round Living
- Pool features: None
- Has view: Yes
- View description: Forest, River, Trees/Woods
- Has water view: Yes
- Water view: River,Direct
- Waterfront features: River Front, Direct, River
- Body of water: Crowe River
Lot
- Size: 1 Square Feet
- Features: Library, Park, Place Of Worship, Rec./Commun.Centre, School, School Bus Route, Irregular Lot
- Topography: Dry,Flat,Hilly,Rolling,Wooded/Treed
Details
- Additional structures: Garden Shed, Out Buildings, Shed
- Parcel number: 282730170
Construction
Type & style
- Home type: SingleFamily
- Property subtype: Single Family Residence
Materials
- Metal/Steel Siding, Vinyl Siding
- Foundation: Concrete Block, Stone
- Roof: Metal
Utilities & green energy
- Sewer: Septic
- Water: Drilled Well
- Utilities for property: Cell Services, Electricity Connected, Garbage Pickup, Internet High Speed, Recycling Pickup, Phone Available
Community & HOA
Location
- Region: North Kawartha
Financial & listing details
- Tax assessed value: C$152,000
- Annual tax amount: C$1,526
- Date on market: 7/2/2026
Price history
Price history is unavailable.
Public tax history
Tax history is unavailable.
Climate risks
Neighborhood: K0L
Nearby schools
GreatSchools rating
No schools nearby
We couldn't find any schools near this home.
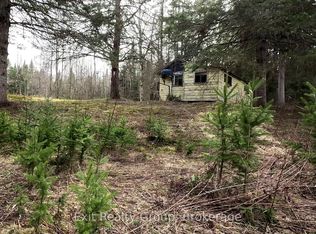
- C$220,0001 bd-- ba-- sqft3606 County Road 620, North Kawartha, ON K0L1A0For Sale
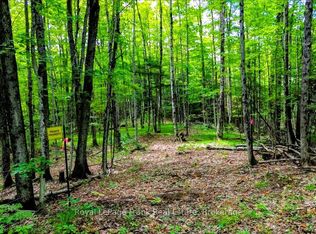
- C$99,90010 sqft0 N Rusaw Rd, North Kawartha, ON K0L1A0Lot/Land
- C$719,000-- bd-- ba-- sqft495 Gravel Pit Ln, Wollaston, ON K0L1P0For Sale

- C$739,0002 bd1 ba-- sqft3428 County Road 620, North Kawartha, ON K0L1A0For Sale

- C$300,000104 acres0 Winters Bay Rd, North Kawartha, ON K0L1A0Lot/Land
- C$899,9003 bd2 ba-- sqft1855 S Bayshore Rd E, North Kawartha, ON K0L1A0For Sale
- C$379,9005 sqft0 S Bayshore Rd W, North Kawartha, ON K0L1A0Lot/Land
- C$799,0003 bd2 ba-- sqft1742 Rose Island Rd, Wollaston, ON K0L1P0For Sale
Similar homes
- C$599,0003 bd1 ba-- sqft243 Beach Ln, Wollaston, ON K0L 1P0For Sale
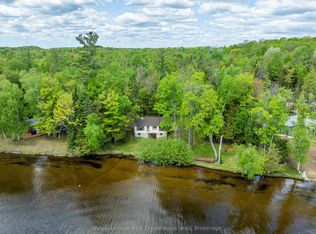 MLS ID #X13239312, Royal LePage Real Estate Associates. TRREB
 - C$529,9003 bd1 ba-- sqft37 Goldfinch Ln, North Kawartha, ON K0L 1A0For Sale
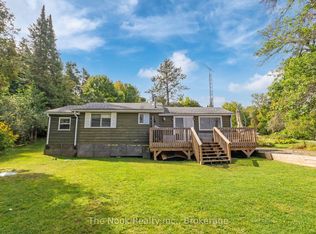 MLS ID #X13522214, The Nook Realty Inc.. TRREB
 - C$739,0002 bd1 ba-- sqft3428 County Road 620, North Kawartha, ON K0L 1A0For SaleMLS ID #X13663320, Exit Realty Liftlock. TRREB
- C$599,9993 bd2 ba-- sqft64 Bentley Pl, Faraday, ON K0L 1C0For Sale
 MLS ID #X13657894, Century 21 Granite Realty Group Inc.. TRREB
 - C$629,9004 bd1 ba-- sqft170 Couchs Rd, North Kawartha, ON K0L 1A0For SaleMLS ID #X12908516, Ball Real Estate Inc.. TRREB
- C$849,9003 bd2 ba-- sqft551 Renwick Rd, North Kawartha, ON K0L 1A0For SaleMLS ID #X13556028, Ball Real Estate Inc.. TRREB
- C$699,9903 bd2 ba-- sqft72 Jones Rd, Wollaston, ON K0L 1P0For SaleMLS ID #X13062036, Bowes & Cocks Limited. TRREB
- C$579,9993 bd1 ba-- sqft283 Fire Route 68 Rte #68, Havelock Belmont Methuen, ON K0L 1Z0For SaleMLS ID #X13220276, ROYAL HERITAGE REALTY LTD.. TRREB
- C$429,9003 bd1 ba-- sqft2276 County Road 620 Rd, North Kawartha, ON K0L 1A0For SaleMLS ID #X12880782, Bowes & Cocks Limited. TRREB
- C$479,0003 bd1 ba-- sqft89 Jack Lake Rd, North Kawartha, ON K0L 1A0For SaleMLS ID #X13622194, Bowes & Cocks Limited. TRREB
- C$749,0003 bd2 ba-- sqft4741 Lower Faraday Rd, Wollaston, ON K0L 1P0For SaleMLS ID #X13551068, Bowes & Cocks Limited. TRREB
- C$599,0004 bd2 ba-- sqft538 Skene Rd, Marmora And Lake, ON K0L 1W0For SaleMLS ID #X13114832, Re/Max Quinte Ltd.. TRREB
- C$879,9003 bd2 ba-- sqft452 Lasswade Rd, North Kawartha, ON K0L 1A0For SaleMLS ID #X13540616, Royal Lepage Proalliance Realty. TRREB
- C$485,0004 bd1 ba-- sqft2039 County Road 620, North Kawartha, ON K0L 1A0For SaleMLS ID #X12307753, Century 21 United Realty Inc.. TRREB
- C$499,9002 bd2 ba-- sqft44 Lean Dr, North Kawartha, ON K0L 1A0For SaleMLS ID #X13625000, Coldwell Banker Electric Realty. TRREB
- C$679,0004 bd2 ba-- sqft1607 The Ridge Rd, Wollaston, ON K0L 1P0For SaleMLS ID #X13676584, Ball Real Estate Inc.. TRREB
- C$499,8003 bd2 ba-- sqft2278 Monck Rd, Faraday, ON K0L 1C0For SaleMLS ID #X13518078, Century 21 United Realty Inc.. TRREB
- C$689,0004 bd2 ba-- sqft78 McFadden Rd, North Kawartha, ON K0L 1A0For SaleMLS ID #X13018882, Century 21 United Realty Inc.. TRREB
- C$489,0004 bd1 ba-- sqft254 County Road 620, North Kawartha, ON K0L 1A0For SaleMLS ID #X13246884, Century 21 United Realty Inc.. TRREB
- C$649,9004 bd2 ba-- sqft31 River St, North Kawartha, ON K0L 1C0For SaleMLS ID #X13525914, Century 21 United Realty Inc.. TRREB
