Nestled on a beautifully wooded private lot, this contemporary riverfront home offers 300 feet (91.44 metres) of shoreline and a peaceful lifestyle with stunning views of the water - your own perfect spot to sit, relax, and watch the river flow by. The setting is serene and natural, while still being conveniently located close to all amenities in the charming village of Apsley. This home is a contemporary design and offers beautiful water views. This well-maintained property features many recent upgrades and improvements, blending comfort and style throughout the home. A spacious garage/workshop (heated floor) (with single garage door) provides excellent space for hobbies, storage, or projects, while the additional single carport adds everyday convenience. Plenty of parking makes hosting family and friends easy. Whether you are looking for a year-round residence or a private getaway, this property offers the ideal combination of nature, privacy, and convenience in a truly beautiful waterfront setting. This home has been thoughtfully updated for comfort and efficiency year-round. Features include beautiful Levolor insulating blinds, an oil-fired hot water furnace that also services the garage floor heating system if desired, and a cozy woodstove for added warmth and ambiance. Approximately three cords of firewood are included in the purchase price. Practical winter-ready upgrades include heated well and septic lines, along with a heating cable for rear shingles and eavestroughs and downspouts to help provide peace of mind during the colder months.
For sale
C$549,900
44 Lean Dr, North Kawartha, ON K0L 1A0
2beds
2baths
Single Family Residence
Built in ----
1 Square Feet Lot
$-- Zestimate®
C$--/sqft
C$-- HOA
What's special
Beautifully wooded private lotContemporary riverfront homeContemporary designBeautiful water viewsSingle garage doorAdditional single carportPlenty of parking
- 3 days |
- 10 |
- 0 |
Zillow last checked:
Listing updated:
Listed by:
Coldwell Banker Electric Realty
Source: TRREB,MLS®#: X13625000 Originating MLS®#: Central Lakes Association of REALTORS
Originating MLS®#: Central Lakes Association of REALTORSFacts & features
Interior
Bedrooms & bathrooms
- Bedrooms: 2
- Bathrooms: 2
Primary bedroom
- Level: Upper
- Dimensions: 3.63 x 3.3
Bedroom
- Level: Upper
- Dimensions: 2.9 x 2.95
Dining room
- Level: Main
- Dimensions: 4.22 x 3.68
Family room
- Level: Main
- Dimensions: 2.39 x 4.24
Kitchen
- Level: Main
- Dimensions: 5.18 x 2.06
Living room
- Level: Main
- Dimensions: 4.12 x 4.72
Heating
- Other, Oil
Cooling
- None
Appliances
- Included: Water Heater Owned
Features
- Basement: Full,Crawl Space,Unfinished
- Has fireplace: Yes
- Fireplace features: Wood Burning Stove
Interior area
- Living area range: 1100-1500 null
Video & virtual tour
Property
Parking
- Total spaces: 14
- Parking features: Available
- Has garage: Yes
Features
- Patio & porch: Deck
- Exterior features: Landscaped, Privacy, Year Round Living
- Pool features: None
- Has view: Yes
- View description: Creek/Stream, Forest, River, Trees/Woods, Water
- Has water view: Yes
- Water view: Creek/Stream,River,Water,Direct
- Waterfront features: River Front, Direct, Creek
- Body of water: Eels Creek
Lot
- Size: 1 Square Feet
- Features: Library, Park, Rec./Commun.Centre, River/Stream, School Bus Route, Waterfront, Irregular Lot
- Topography: Sloping,Wooded/Treed
Details
- Additional structures: Garden Shed, Shed
- Parcel number: 282880164
Construction
Type & style
- Home type: SingleFamily
- Architectural style: Contemporary
- Property subtype: Single Family Residence
Materials
- Wood
- Foundation: Block
- Roof: Asphalt Shingle
Utilities & green energy
- Sewer: Septic
- Water: Dug Well
- Utilities for property: Cell Services, Electricity Connected, Garbage Pickup, Internet High Speed, Recycling Pickup
Community & HOA
Location
- Region: North Kawartha
Financial & listing details
- Annual tax amount: C$2,188
- Date on market: 7/31/2026
Coldwell Banker Electric Realty
Coldwell Banker Electric Realty
By pressing Contact Agent, you agree that the real estate professional identified above may call/text you about your search, which may involve use of automated means and pre-recorded/artificial voices. You don't need to consent as a condition of buying any property, goods, or services. Message/data rates may apply. You also agree to our Terms of Use. Zillow does not endorse any real estate professionals. We may share information about your recent and future site activity with your agent to help them understand what you're looking for in a home.
Price history
Price history is unavailable.
Public tax history
Tax history is unavailable.
Climate risks
Neighborhood: K0L
Nearby schools
GreatSchools rating
No schools nearby
We couldn't find any schools near this home.
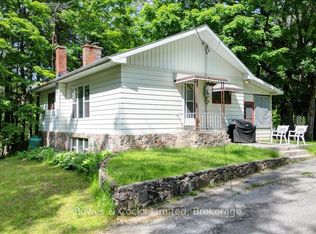
- C$449,9992 bd1 ba-- sqft49 McFadden Rd, North Kawartha, ON K0L1A0For Sale
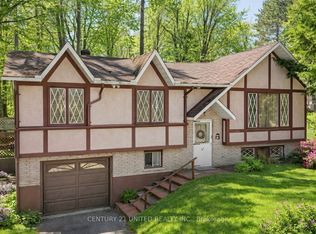
- C$499,9993 bd1 ba-- sqft70 McFadden Rd, North Kawartha, ON K0L1A0For Sale
- C$689,0004 bd2 ba-- sqft78 McFadden Rd, North Kawartha, ON K0L1A0For Sale

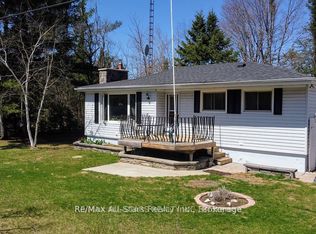
- C$399,9003 bd1 ba-- sqft161 McFadden Rd, North Kawartha, ON K0L1A0For Sale
- C$749,9002 bd1 ba-- sqft9559 State Highway 28 N, Kawartha Park, ON K0L1A0For Sale
- C$724,9005 bd3 ba-- sqft1696 County Road 504, North Kawartha, ON K0L1A0For Sale
- C$479,0003 bd1 ba-- sqft89 Jack Lake Rd, North Kawartha, ON K0L1A0For Sale
- C$649,9004 bd2 ba-- sqft31 River St, North Kawartha, ON K0L1C0For Sale
Similar homes
- C$479,0003 bd1 ba-- sqft89 Jack Lake Rd, North Kawartha, ON K0L 1A0For Sale
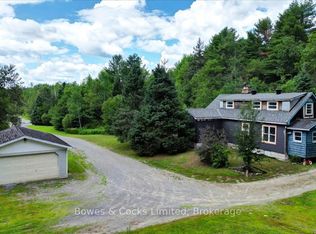 MLS ID #X13622194, Bowes & Cocks Limited. TRREB
 - C$499,9993 bd1 ba-- sqft70 McFadden Rd, North Kawartha, ON K0L 1A0For SaleMLS ID #X12935838, Century 21 United Realty Inc.. TRREB
- C$449,9992 bd1 ba-- sqft49 McFadden Rd, North Kawartha, ON K0L 1A0For SaleMLS ID #X12919138, Bowes & Cocks Limited. TRREB
- C$399,9003 bd1 ba-- sqft161 McFadden Rd, North Kawartha, ON K0L 1A0For SaleMLS ID #X13574544, Re/Max All-Stars Realty Inc.. TRREB
- C$519,0004 bd1 ba-- sqft254 County Road 620, North Kawartha, ON K0L 1A0For SaleMLS ID #X13246884, Century 21 United Realty Inc.. TRREB
- C$689,0004 bd2 ba-- sqft78 McFadden Rd, North Kawartha, ON K0L 1A0For SaleMLS ID #X13018882, Century 21 United Realty Inc.. TRREB
- C$559,9003 bd1 ba-- sqft37 Goldfinch Ln, North Kawartha, ON K0L 1A0For SaleMLS ID #X13522214, The Nook Realty Inc.. TRREB
- C$749,9002 bd1 ba-- sqft9559 State Highway 28 N, Kawartha Park, ON K0L 1A0For SaleMLS ID #X13054270, CENTURY 21 UNITED REALTY INC.. TRREB
- C$649,9004 bd2 ba-- sqft31 River St, North Kawartha, ON K0L 1C0For SaleMLS ID #X13525914, Century 21 United Realty Inc.. TRREB
- C$474,9002 bd3 ba-- sqft1579 Anstruther Lake Rd #18, North Kawartha, ON K0L 1A0For SaleMLS ID #X13577208, Ball Real Estate Inc.. TRREB
- C$350,0003 bd2 ba-- sqft3993 County Road 620, North Kawartha, ON K0L 1A0For SaleMLS ID #X13243386, Ball Real Estate Inc.. TRREB
- C$625,0005 bd3 ba-- sqft1043 Estates Rd, Highlands East, ON K0L 1C0For SaleMLS ID #X13624152, RE/MAX COUNTRY CLASSICS LTD.. TRREB
- C$549,9003 bd1 ba-- sqft2086 McCrackens Landing Rd, Douro Dummer, ON K0L 2H0For SaleMLS ID #X13592588, Flat Rate Realty Corp.. TRREB
- C$589,9003 bd2 ba-- sqft3994 County Road 620, North Kawartha, ON K0L 1A0For SaleMLS ID #X13513648, Bowes & Cocks Limited. TRREB
- C$465,0002 bd3 ba-- sqft1579 Anstruther Lake Rd #1, North Kawartha, ON K0L 1A0For SaleMLS ID #X12677602, RE/MAX COUNTRY CLASSICS LTD.. TRREB
- C$549,9004 bd1 ba-- sqft8 812th Is, Trent Lakes, ON K0L 1J0For SaleMLS ID #X13121470, CENTURY 21 UNITED REALTY INC.. TRREB
- C$659,9004 bd1 ba-- sqft170 Couchs Rd, North Kawartha, ON K0L 1A0For SaleMLS ID #X12908516, BALL REAL ESTATE INC.. TRREB
- C$699,0003 bd1 ba-- sqft1903 County Road 504, North Kawartha, ON K0L 1A0For SaleMLS ID #X12945128, Ball Real Estate Inc.. TRREB
- C$429,9003 bd1 ba-- sqft2276 County Road 620 Rd, North Kawartha, ON K0L 1A0For SaleMLS ID #X12880782, Bowes & Cocks Limited. TRREB
- C$485,0004 bd1 ba-- sqft2039 County Road 620, North Kawartha, ON K0L 1A0For SaleMLS ID #X12307753, Century 21 United Realty Inc.. TRREB
