Exceptionally built just 11 years ago and meticulously maintained, this stunning five-bedroom, two-and-a-half-bath raised bungalow offers the perfect blend of quality craftsmanship, comfort, and country living on just over three private acres. Featuring a picturesque pond, attached two-car garage, and a fully finished walkout basement, this property is designed for both everyday family living and entertaining. Inside, the bright open-concept kitchen and living area creates a warm and inviting gathering space with plenty of room for large families and guests alike. The spacious primary suite features a walk-in closet and private four-piece ensuite. Convenient laundry on both the main floor and lower level adds everyday functionality. The walkout basement expands your living space with a custom bar area, additional bedrooms, and beautifully crafted stonework throughout - including the lower-level shower, main entrance, and striking exterior finishes that showcase the home's exceptional attention to detail. Enjoy peaceful rural living with room to relax, play, and entertain, all while being just six minutes to the amenities of Apsley.
For sale
C$724,900
1696 County Road 504, North Kawartha, ON K0L 1A0
5beds
3baths
Single Family Residence
Built in ----
3 Square Feet Lot
$-- Zestimate®
C$--/sqft
C$-- HOA
What's special
Picturesque pondAttached two-car garageFully finished walkout basementSpacious primary suiteWalk-in closetPrivate four-piece ensuiteCustom bar area
- 73 days |
- 5 |
- 0 |
Zillow last checked:
Listing updated:
Listed by:
Ball Real Estate Inc.
Source: TRREB,MLS®#: X13220392 Originating MLS®#: Central Lakes Association of REALTORS
Originating MLS®#: Central Lakes Association of REALTORSFacts & features
Interior
Bedrooms & bathrooms
- Bedrooms: 5
- Bathrooms: 3
Bedroom
- Level: Main
- Dimensions: 4.2 x 3.3
Bedroom 2
- Level: Main
- Dimensions: 3.3 x 3.3
Bedroom 3
- Level: Main
- Dimensions: 3.3 x 3.3
Bedroom 4
- Level: Basement
- Dimensions: 3.3 x 2.7
Bedroom 5
- Level: Basement
- Dimensions: 4.2 x 3
Bathroom
- Level: Main
- Dimensions: 2.1 x 3.3
Bathroom
- Level: Basement
- Dimensions: 2.1 x 2.1
Kitchen
- Level: Main
- Dimensions: 5.7 x 3.9
Laundry
- Level: Main
- Dimensions: 1.5 x 1.5
Laundry
- Level: Basement
- Dimensions: 3.6 x 3.3
Living room
- Level: Main
- Dimensions: 7.6 x 2.7
Other
- Level: Main
- Dimensions: 1.5 x 1.5
Recreation
- Level: Basement
- Dimensions: 8.8 x 9.1
Heating
- Forced Air, Propane
Cooling
- Central Air
Features
- Primary Bedroom - Main Floor
- Basement: Finished with Walk-Out,Walk-Out Access
- Has fireplace: No
- Fireplace features: Electric
Interior area
- Living area range: 1500-2000 null
Property
Parking
- Total spaces: 6
- Parking features: Private
- Has garage: Yes
Features
- Patio & porch: Deck
- Exterior features: Privacy, Year Round Living
- Pool features: None
- Has view: Yes
- View description: Clear
- Waterfront features: None
Lot
- Size: 3 Square Feet
- Features: Beach, Golf, Library, Marina, Rec./Commun.Centre, School Bus Route, Rectangular Lot
- Topography: Dry
Details
- Parcel number: 282660174
- Other equipment: Propane Tank
Construction
Type & style
- Home type: SingleFamily
- Architectural style: Bungalow-Raised
- Property subtype: Single Family Residence
Materials
- Brick, Stone
- Foundation: Block
- Roof: Asphalt Shingle
Utilities & green energy
- Sewer: Septic
- Water: Drilled Well, Sediment Filter
Community & HOA
Community
- Security: Smoke Detector(s)
- Senior community: Yes
Location
- Region: North Kawartha
Financial & listing details
- Tax assessed value: C$315,000
- Annual tax amount: C$3,000
- Date on market: 6/1/2026
Price history
Price history is unavailable.
Public tax history
Tax history is unavailable.
Climate risks
Neighborhood: K0L
Nearby schools
GreatSchools rating
No schools nearby
We couldn't find any schools near this home.
- C$419,0002 bd1 ba-- sqft203 Burleigh St, North Kawartha, ON K0L1C0For Sale
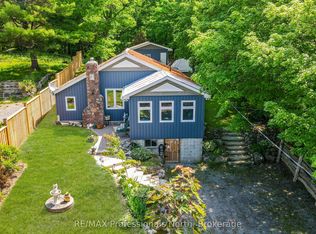
- C$649,9004 bd2 ba-- sqft31 River St, North Kawartha, ON K0L1C0For Sale

- C$479,0003 bd1 ba-- sqft89 Jack Lake Rd, North Kawartha, ON K0L1A0For Sale
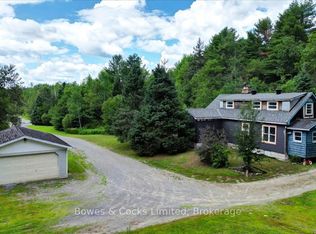
- C$399,9003 bd1 ba-- sqft161 McFadden Rd, North Kawartha, ON K0L1A0For Sale
- C$99,9001.1 acres0 Mill Lake Rd, North Kawartha, ON K0L1C0Lot/Land
- C$689,0004 bd2 ba-- sqft78 McFadden Rd, North Kawartha, ON K0L1A0For Sale
- C$519,0004 bd1 ba-- sqft254 County Road 620, North Kawartha, ON K0L1A0For Sale
- C$499,9993 bd1 ba-- sqft70 McFadden Rd, North Kawartha, ON K0L1A0For Sale
Similar homes
- C$689,0004 bd2 ba-- sqft78 McFadden Rd, North Kawartha, ON K0L 1A0For Sale
 MLS ID #X13018882, Century 21 United Realty Inc.. TRREB
 - C$749,9002 bd1 ba-- sqft9559 State Highway 28 N, Kawartha Park, ON K0L 1A0For Sale
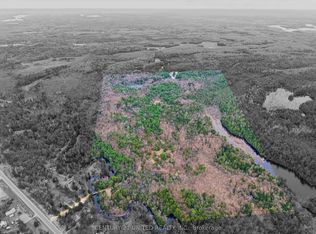 MLS ID #X13054270, CENTURY 21 UNITED REALTY INC.. TRREB
 - C$649,9004 bd2 ba-- sqft31 River St, North Kawartha, ON K0L 1C0For SaleMLS ID #X13525914, Century 21 United Realty Inc.. TRREB
- C$739,0002 bd1 ba-- sqft3428 County Road 620, North Kawartha, ON K0L 1A0For Sale
 MLS ID #X13663320, Exit Realty Liftlock. TRREB
 - C$479,0003 bd1 ba-- sqft89 Jack Lake Rd, North Kawartha, ON K0L 1A0For SaleMLS ID #X13622194, Bowes & Cocks Limited. TRREB
- C$519,0004 bd1 ba-- sqft254 County Road 620, North Kawartha, ON K0L 1A0For SaleMLS ID #X13246884, Century 21 United Realty Inc.. TRREB
- C$549,9002 bd2 ba-- sqft44 Lean Dr, North Kawartha, ON K0L 1A0For SaleMLS ID #X13625000, Coldwell Banker Electric Realty. TRREB
- C$699,0003 bd1 ba-- sqft1903 County Road 504, North Kawartha, ON K0L 1A0For SaleMLS ID #X12945128, Ball Real Estate Inc.. TRREB
- C$629,9004 bd1 ba-- sqft170 Couchs Rd, North Kawartha, ON K0L 1A0For SaleMLS ID #X12908516, Ball Real Estate Inc.. TRREB
- C$589,0003 bd2 ba-- sqft843 Jack Lake Rd, Havelock Belmont Methuen, ON K0L 1A0For SaleMLS ID #X13578032, Coldwell Banker Electric Realty. TRREB
- C$959,0004 bd2 ba-- sqft71 Quail Ln, Apsley, ON K0L 1A0For SaleMLS ID #X13151628, EXP REALTY. TRREB
- C$799,0003 bd1 ba-- sqft204 Blue Heron Ln, North Kawartha, ON K0L 1A0For SaleMLS ID #X13134540, RE/MAX COUNTRY CLASSICS LTD.. TRREB
- C$758,8886 bd3 ba-- sqft2449 The Ridge Rd, Marmora And Lake, ON K0L 1P0For SaleMLS ID #X12861826, Bowes & Cocks Limited. TRREB
- C$499,9993 bd1 ba-- sqft70 McFadden Rd, North Kawartha, ON K0L 1A0For SaleMLS ID #X12935838, Century 21 United Realty Inc.. TRREB
- C$849,9003 bd2 ba-- sqft551 Renwick Rd, North Kawartha, ON K0L 1A0For SaleMLS ID #X13556028, Ball Real Estate Inc.. TRREB
- C$559,9003 bd1 ba-- sqft37 Goldfinch Ln, North Kawartha, ON K0L 1A0For SaleMLS ID #X13522214, The Nook Realty Inc.. TRREB
- C$724,9003 bd2 ba-- sqft639 8th Line S, Douro Dummer, ON K0L 2H0For SaleMLS ID #X13657942, RE/MAX HALLMARK EASTERN REALTY. TRREB
- C$449,9992 bd1 ba-- sqft49 McFadden Rd, North Kawartha, ON K0L 1A0For SaleMLS ID #X12919138, Bowes & Cocks Limited. TRREB
- C$999,9006 bd2 ba-- sqft408 Couchs Rd, North Kawartha, ON K0L 1A0For SaleMLS ID #X12910910, Bowes & Cocks Limited. TRREB
- C$789,9994 bd1 ba-- sqft74 Baldwin Bay Rd, Trent Lakes, ON K0L 1J0For SaleMLS ID #X13652570, Royal LePage Our Neighbourhood Realty. TRREB
