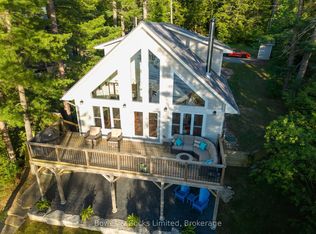
Tucked away in the heart of nature, this 4-bedroom Viceroy-style cottage offers the perfect blend of seclusion and lakeside charm on sought-after Chandos Lake. Surrounded by mature trees and natural beauty, you'll enjoy exceptional privacy on this spacious lot.The home features a bright open-concept layout with soaring ceilings, a cozy fireplace, and a wood stove for year-round enjoyment. The Full Walk-out basement is ready for your finishing touches, offering endless potential. New Roof (2025), Two bathrooms, a 200 Amp electrical service, and a heated waterline, this property is well-equipped for comfort and convenience. Step outside to a large dock with a boat slip-perfect for swimming, sunbathing, or launching into a day on the water. Bonus: the shore road allowance is owned, with sandy walk-in shoreline waterfront and clean swimming.Whether you're looking for a peaceful getaway or a place to gather with family and friends, 71 Quail Lane delivers the ultimate cottage experience.
Under contract
C$959,000
71 Quail Ln, Apsley, ON K0L 1A0
4beds
2baths
Single Family Residence
Built in ----
1.76 Acres Lot
$-- Zestimate®
C$--/sqft
C$-- HOA
What's special
- 151 days
- 19
- 0
Zillow last checked:
Listing updated:
Listed by:
EXP REALTY
Source: TRREB,MLS®#: X13151628 Originating MLS®#: Toronto Regional Real Estate Board
Originating MLS®#: Toronto Regional Real Estate BoardFacts & features
Interior
Bedrooms & bathrooms
- Bedrooms: 4
- Bathrooms: 2
Bedroom
- Level: Main
- Dimensions: 2.87 x 2.84
Bedroom 2
- Level: Main
- Dimensions: 2.89 x 2.84
Bedroom 3
- Level: Second
- Dimensions: 4.34 x 2.82
Bedroom 4
- Level: Second
- Dimensions: 3.83 x 3.12
Bathroom
- Level: Second
- Dimensions: 2.82 x 1.48
Bathroom
- Level: Main
- Dimensions: 1.39 x 1.32
Dining room
- Level: Main
- Dimensions: 4.09 x 3.66
Kitchen
- Level: Main
- Dimensions: 4.04 x 2.84
Living room
- Level: Main
- Dimensions: 7.01 x 4.09
Recreation
- Level: Basement
- Dimensions: 10.44 x 6.83
Heating
- Baseboard, Electric
Cooling
- None
Appliances
- Included: Water Treatment
Features
- Basement: Unfinished,Walk-Out Access
- Has fireplace: Yes
- Fireplace features: Wood Burning, Wood Burning Stove
Interior area
- Living area range: 1100-1500 null
Video & virtual tour
Property
Parking
- Total spaces: 6
- Parking features: Private, Lane
Features
- Stories: 2
- Patio & porch: Deck
- Exterior features: Fishing, Privacy, Private Dock
- Pool features: None
- Has view: Yes
- View description: Lake, Trees/Woods
- Has water view: Yes
- Water view: Lake,Direct
- Waterfront features: Dock, Direct, Lake
- Body of water: Chandos Lake
Lot
- Size: 1.76 Acres
- Features: Lake Access, Marina, Waterfront, Wooded/Treed
- Topography: Wooded/Treed,Sloping,Level
Details
- Parcel number: 282710406
Construction
Type & style
- Home type: SingleFamily
- Property subtype: Single Family Residence
Materials
- Wood
- Foundation: Concrete Block
- Roof: Asphalt Shingle
Utilities & green energy
- Sewer: Septic
- Water: Lake/River
Community & HOA
Location
- Region: Apsley
Financial & listing details
- Annual tax amount: C$4,065
- Date on market: 5/20/2026
Price history
Price history is unavailable.
Public tax history
Tax history is unavailable.
Climate risks
Neighborhood: K0L
Nearby schools
GreatSchools rating
No schools nearby
We couldn't find any schools near this home.
Similar homes
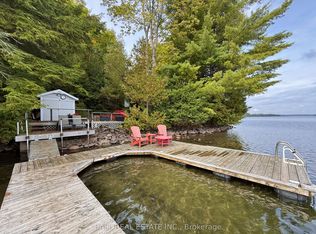
- C$849,9003 bd2 ba-- sqft551 Renwick Rd, North Kawartha, ON K0L 1A0For Sale
 MLS ID #X13556028, Ball Real Estate Inc.. TRREB

 - C$1,049,0001 bd1 ba-- sqft24 Daniels Ln, North Kawartha, ON K0L 1A0For Sale
 MLS ID #X12915084, RE/MAX COUNTRY CLASSICS LTD.. TRREB
 - C$1,299,9994 bd4 ba-- sqft88 Brock Rd, North Kawartha, ON K0L 1A0For Sale
 MLS ID #X13820148, RE/MAX Jazz INC.. TRREB
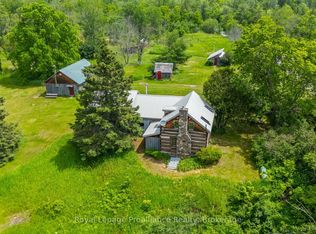
 - C$879,9003 bd2 ba-- sqft452 Lasswade Rd, North Kawartha, ON K0L 1A0For Sale
 MLS ID #X13540616, Royal Lepage Proalliance Realty. TRREB
