This is a unique country property which includes a gorgeous house on 97 acres. The original heritage home was built approximately 1890 and been added to and modernized while maintaining its rustic charm. It has three bedrooms, large country kitchen, two bathrooms, a sauna, fireplace, a wood stove a loft and root cellar. Heating is by way of both a propane furnace and heat pump.The charming living room features the original pine wood logs and beams. Equally charming is the upper bedroom and full bathroom with its sloped ceiling and skylights. The newer two-bedroom addition has its own separate staircase. The closed-in front porch is the perfect spot to sit, have a coffee and view the property. An artist's studio, separate from the house doubles as a games room has its own wood stove. Also separate from the house is a two-car garage and large workshop, again, with its own wood stove. Add to that a garden shed, a goat shed and a chicken coop! The gorgeous property has some cleared fields together with forests, sugar bush, and marsh and is perfect for hiking, snowshoeing, gardening, star-gazing. The mixed forest is part of a forest management plan that reduces property taxes. There is a wide variety of trees including oak, maple, ironwood, ash, beech, birch, hemlock, fir, pine and spruce and many others. In friendly Apsley only 15 kilometres away, you will find a library, health centre, arena, recreation centre, grocery store, hardware store and gift shops. Just down Lasswade Road is "The Gut" - a magnificent conservation area with a waterfall and river - a perfect place for a hike, picnic and dip. If you want to swim or boat, there is a wonderful large public beach and boat dock just 10 km away on Lake Kasshabog. And there is an "almost-secret" swimming beach even closer on Lake Chandos. This wonderful spot is suitable for year-round living or as a four season recreational property.
For sale
C$879,900
452 Lasswade Rd, North Kawartha, ON K0L 1A0
3beds
2baths
Single Family Residence
Built in ----
97 Square Feet Lot
$-- Zestimate®
C$--/sqft
C$-- HOA
What's special
Maintaining its rustic charmThree bedroomsLarge country kitchenTwo bathroomsWood stoveRoot cellarTwo-car garage
- 102 days
- 5
- 0
Zillow last checked:
Listing updated:
Listed by:
Royal Lepage Proalliance Realty
Source: TRREB,MLS®#: X13540616 Originating MLS®#: Central Lakes Association of REALTORS
Originating MLS®#: Central Lakes Association of REALTORSFacts & features
Interior
Bedrooms & bathrooms
- Bedrooms: 3
- Bathrooms: 2
Primary bedroom
- Level: Second
- Dimensions: 5.71 x 7.27
Primary bedroom
- Level: Second
- Dimensions: 5.71 x 7.27
Bedroom 2
- Level: Second
- Dimensions: 18'3 X 14'9
Bedroom 2
- Level: Second
- Dimensions: 5.93 x 4.8
Bedroom 3
- Level: Main
- Dimensions: 4.33 x 4.8
Bathroom
- Level: Second
- Dimensions: 2.48 x 3.1
Bathroom
- Level: Second
- Dimensions: 2.48 x 3.1
Bathroom
- Level: Main
- Dimensions: 13'1 X 14'5
Bathroom
- Level: Main
- Dimensions: 1.86 x 2.32
Bathroom
- Level: Second
- Dimensions: 9'7 X 6'
Dining room
- Level: Main
- Dimensions: COMBO WITH DN/KIT
Dining room
- Level: Main
- Dimensions: 5.71 x 2.27
Kitchen
- Level: Main
- Dimensions: COMBO WITH DR/KIT
Kitchen
- Level: Main
- Dimensions: 5.43 x 4.8
Kitchen
- Level: Main
- Dimensions: 17'3 X 15'3
Living room
- Level: Main
- Dimensions: 5.71 x 5.05
Living room
- Level: Main
- Dimensions: 19'8 X 18'3
Loft
- Level: Second
- Dimensions: 2.01 x 4.8
Loft
- Level: Second
- Dimensions: 2.01 x 4.8
Other
- Level: Main
- Dimensions: 1.86 x 1.64
Other
- Dimensions: 7.11 x 5.02
Other
- Dimensions: 3.51 x 2.6
Other
- Dimensions: 4.56 x 8.4
Other
- Level: Second
- Dimensions: 9'6 X 4'8
Other
- Dimensions: 7.11 x 5.02
Other
- Dimensions: 4.56 x 8.4
Other
- Dimensions: 3.51 x 2.6
Other
- Level: Main
- Dimensions: 14'10 X 19'6
Sunroom
- Level: Main
- Dimensions: 5.71 x 2.43
Sunroom
- Level: Main
- Dimensions: LOFT 7' X 15'1
Heating
- Baseboard, Electric
Cooling
- Other
Appliances
- Included: Water Heater Owned
Features
- Sauna, Separate Heating Controls, Storage
- Basement: None
- Has fireplace: Yes
- Fireplace features: Living Room, Recreation Room, Wood Burning Stove
Interior area
- Living area range: 2500-3000 null
Video & virtual tour
Property
Parking
- Total spaces: 10
- Parking features: Front Yard Parking
- Has garage: Yes
Accessibility
- Accessibility features: None
Features
- Stories: 2
- Patio & porch: Enclosed
- Pool features: None
- Has view: Yes
- View description: Forest
- Waterfront features: None
Lot
- Size: 97 Square Feet
- Features: Lake/Pond, Part Cleared, Rolling Slope, Wooded/Treed, Irregular Lot
- Topography: Flat,Hilly,Marsh,Partially Cleared,Sloping,Wooded/Treed,Open Space,Wetlands
Details
- Additional structures: Garden Shed, Other, Out Buildings, Workshop
- Parcel number: 282650127
- Other equipment: Propane Tank
Construction
Type & style
- Home type: SingleFamily
- Property subtype: Single Family Residence
Materials
- Board & Batten, Wood
- Foundation: Block, Piers, Stone
- Roof: Metal
Utilities & green energy
- Sewer: Septic
- Water: Drilled Well
Community & HOA
Location
- Region: North Kawartha
Financial & listing details
- Annual tax amount: C$1,773
- Date on market: 7/8/2026
Price history
Price history is unavailable.
Public tax history
Tax history is unavailable.
Climate risks
Neighborhood: K0L
Nearby schools
GreatSchools rating
No schools nearby
We couldn't find any schools near this home.
Similar homes
- C$849,9003 bd2 ba-- sqft551 Renwick Rd, North Kawartha, ON K0L 1A0For Sale
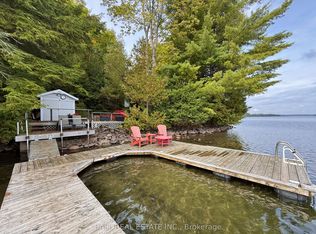 MLS ID #X13556028, Ball Real Estate Inc.. TRREB
 - C$799,0003 bd1 ba-- sqft204 Blue Heron Ln, North Kawartha, ON K0L 1A0For Sale
 MLS ID #X13134540, RE/MAX COUNTRY CLASSICS LTD.. TRREB
 - C$895,0003 bd2 ba-- sqft398 Gilbert Bay Ln, Wollaston, ON K0L 1P0For Sale
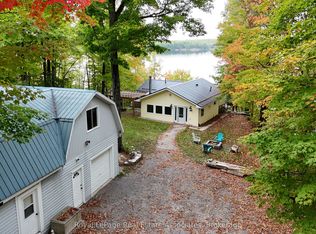 MLS ID #X13875842, Royal LePage Real Estate Associates. TRREB
 - C$1,049,0001 bd1 ba-- sqft24 Daniels Ln, North Kawartha, ON K0L 1A0For Sale
 MLS ID #X12915084, RE/MAX COUNTRY CLASSICS LTD.. TRREB
