Welcome to your lakefront escape! This inviting 3-bedroom waterfront home is made for relaxing and enjoying life at the lake.The level lot and sandy walk-in shoreline make getting to the water easy. Swim right from shore or enjoy deeper water from the floating dock. South-facing exposure brings plenty of sunshine, along with beautiful sunrises and sunsets. Inside, you'll find approximately 2,100 sq. ft. of living space. Vaulted cedar ceilings and oak hardwood floors add warmth and charm to the cottage. The eat-in kitchen overlooks the lake with ample cabinet space, a great space for entertaining. The sunken living room features a cozy wood stove and walkout to the deck. The finished lower level offers even more space. There's a large rec room, walkout, guest bunk-beds for extra sleeping and 2-piece bath. Many important updates have already been completed. Newer Roof, Updated windows and siding , Newer hot water tank and oversized pressure tank, 200-amp service, plus a heat pump for heating and A/C. Best of all, it comes largely furnished and ready to enjoy. Just bring your bags and start making memories at the lake!
For sale
C$949,000
56 Gilmour Point Rd, North Kawartha, ON K0L 1A0
3beds
2baths
Single Family Residence
Built in ----
0 Square Feet Lot
$-- Zestimate®
C$--/sqft
C$-- HOA
What's special
Level lotSandy walk-in shorelineSwim right from shoreFloating dockBeautiful sunrises and sunsetsVaulted cedar ceilingsOak hardwood floors
- 2 days
- 7
- 0
Zillow last checked:
Listing updated:
Listed by:
EXP REALTY
Source: TRREB,MLS®#: X14089380 Originating MLS®#: Toronto Regional Real Estate Board
Facts & features
Interior
Bedrooms & bathrooms
- Bedrooms: 3
- Bathrooms: 2
Bedroom
- Level: Main
- Dimensions: 3.6 x 3.56
Bedroom 2
- Level: Main
- Dimensions: 3.13 x 2.76
Bedroom 3
- Level: Main
- Dimensions: 3.18 x 2.48
Bathroom
- Level: Main
- Dimensions: 3.46 x 1.99
Bathroom
- Level: Lower
- Dimensions: 2.14 x 1.54
Other
- Level: Lower
- Dimensions: 3.65 x 2.92
Foyer
- Level: Main
- Dimensions: 3.22 x 2.06
Kitchen
- Level: Main
- Dimensions: 4.81 x 4.28
Living room
- Level: Main
- Dimensions: 5.49 x 4.22
Recreation
- Level: Lower
- Dimensions: 11.6 x 7.42
Utility room
- Level: Lower
- Dimensions: 3.69 x 2.92
Heating
- Baseboard, Electric
Cooling
- Wall Unit(s)
Appliances
- Included: Water Heater Owned
Features
- Primary Bedroom - Main Floor, Storage, Upgraded Insulation
- Basement: Finished with Walk-Out
- Has fireplace: Yes
- Fireplace features: Wood Burning Stove
Interior area
- Living area range: 700-1100 null
Video & virtual tour
Property
Parking
- Total spaces: 6
- Parking features: Private
- Has garage: Yes
Features
- Patio & porch: Deck
- Exterior features: Fishing, Landscaped, Year Round Living, Recreational Area, Private Dock
- Pool features: None
- Has view: Yes
- View description: Beach, Lake, Pond, Water
- Has water view: Yes
- Water view: Beach,Lake,Pond,Water,Direct
- Waterfront features: Beach Front, Dock, Direct, Lake
- Body of water: Chandos Lake
Lot
- Size: 0 Square Feet
- Features: Beach, Lake/Pond, Marina, Waterfront, Wooded/Treed, Lake Access, Irregular Lot
- Topography: Open Space,Sloping,Waterway,Wooded/Treed
Details
- Additional structures: Drive Shed, Shed, Other
- Parcel number: 282650073
- Other equipment: Generator - Full
Construction
Type & style
- Home type: SingleFamily
- Architectural style: Bungalow
- Property subtype: Single Family Residence
Materials
- Vinyl Siding
- Foundation: Concrete Block
- Roof: Asphalt Shingle
Utilities & green energy
- Sewer: Septic
- Water: Lake/River
Community & HOA
Community
- Security: Smoke Detector(s)
Location
- Region: North Kawartha
Financial & listing details
- Annual tax amount: C$5,190
- Date on market: 10/16/2026
Price history
Price history is unavailable.
Public tax history
Tax history is unavailable.
Climate risks
Neighborhood: K0L
Nearby schools
GreatSchools rating
No schools nearby
We couldn't find any schools near this home.

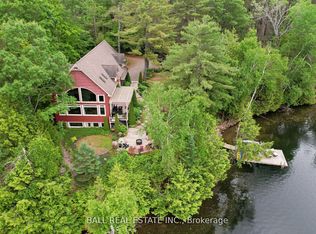

Similar homes
- C$1,049,0001 bd1 ba-- sqft24 Daniels Ln, North Kawartha, ON K0L 1A0For Sale
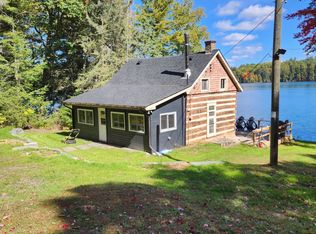 MLS ID #X12915084, RE/MAX COUNTRY CLASSICS LTD.. TRREB
- C$849,9003 bd2 ba-- sqft551 Renwick Rd, North Kawartha, ON K0L 1A0For Sale
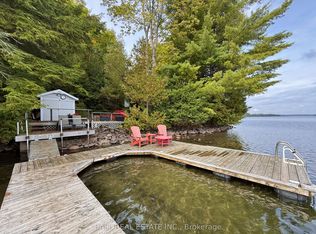 MLS ID #X13556028, Ball Real Estate Inc.. TRREB
- C$879,9003 bd2 ba-- sqft452 Lasswade Rd, North Kawartha, ON K0L 1A0For Sale
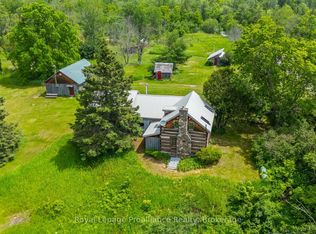 MLS ID #X13540616, Royal Lepage Proalliance Realty. TRREB
- C$539,9003 bd2 ba-- sqft3984 County Road 504 Rd, North Kawartha, ON K0L 1A0For Sale
 MLS ID #X13878844, Royal LePage Frank Real Estate. TRREB
