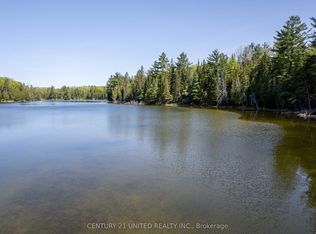
A rare four season retreat on the tranquil shores of Tallan Lake a clean, very deep Canadian Shield Lake. This four-bedroom home blends modern comfort with the natural beauty of North Kawartha. Set on a gently sloping lot with panoramic lake views, the property offers year round living with the privacy and quiet that Tallan Lake is known for. Inside, bright open-concept spaces, warm wood accents and large picture windows create a seamless connection to the outdoors. The spacious kitchen, inviting living area, and generous bedrooms make hosting family and friends effortless. Outside, enjoy a wraparound deck, level waterfront, and easy access to swimming, paddling, and skating in winter. Whether you're seeking a full time residence or a four season getaway, this home delivers the perfect balance of comfort, nature and lakeside living.
For sale
C$999,900
143 Scott Settlement Rd, North Kawartha, ON K0L 1A0
4beds
2baths
Single Family Residence
Built in ----
0 Square Feet Lot
$-- Zestimate®
C$--/sqft
C$-- HOA
What's special
Four-bedroom homeModern comfortGently sloping lotPanoramic lake viewsBright open-concept spacesWarm wood accentsLarge picture windows
- 209 days
- 6
- 0
Zillow last checked:
Listing updated:
Listed by:
RE/MAX COUNTRY CLASSICS LTD.
Source: TRREB,MLS®#: X12915072 Originating MLS®#: Central Lakes Association of REALTORS
Originating MLS®#: Central Lakes Association of REALTORSFacts & features
Interior
Bedrooms & bathrooms
- Bedrooms: 4
- Bathrooms: 2
Primary bedroom
- Level: Main
- Dimensions: 3.51 x 3.53
Bedroom 2
- Level: Main
- Dimensions: 3.43 x 2.44
Bedroom 3
- Level: Lower
- Dimensions: 3.28 x 2.84
Bedroom 4
- Level: Lower
- Dimensions: 4.98 x 3.28
Bathroom
- Level: Main
- Dimensions: 1.5 x 1.42
Bathroom
- Level: Lower
- Dimensions: 1.63 x 1.45
Foyer
- Level: Main
- Dimensions: 3.07 x 2.51
Kitchen
- Level: Main
- Dimensions: 3.91 x 3.05
Laundry
- Level: Lower
- Dimensions: 3.15 x 2.77
Living room
- Level: Main
- Dimensions: 7.06 x 5.13
Recreation
- Level: Lower
- Dimensions: 3.94 x 3.63
Other
- Level: Main
- Dimensions: 3.73 x 3.81
Sunroom
- Level: Main
- Dimensions: 6.93 x 4.32
Utility room
- Level: Lower
- Dimensions: 2.41 x 2.01
Heating
- Forced Air, Propane
Cooling
- None
Appliances
- Included: Countertop Range, Water Heater, Water Treatment
Features
- Floor Drain, Primary Bedroom - Main Floor
- Basement: Finished with Walk-Out,Walk-Out Access,Partially Finished
- Has fireplace: Yes
- Fireplace features: Insert
Interior area
- Living area range: 700-1100 null
Video & virtual tour
Property
Parking
- Total spaces: 12
- Parking features: Private
- Has garage: Yes
Features
- Patio & porch: Deck, Enclosed
- Exterior features: Year Round Living, Private Dock
- Pool features: None
- Has view: Yes
- View description: Lake
- Has water view: Yes
- Water view: Lake,Direct
- Waterfront features: Dock, Direct, Lake
- Body of water: Tallan Lake
Lot
- Size: 0 Square Feet
- Features: Lake/Pond, Place Of Worship, Rec./Commun.Centre, Waterfront, Wooded/Treed, Irregular Lot
- Topography: Sloping,Wooded/Treed
Details
- Additional structures: Out Buildings, Shed
- Parcel number: 282760075
- Other equipment: Propane Tank
Construction
Type & style
- Home type: SingleFamily
- Architectural style: Bungalow
- Property subtype: Single Family Residence
Materials
- Vinyl Siding
- Foundation: Concrete Block
- Roof: Metal
Utilities & green energy
- Sewer: Septic
- Water: Drilled Well
- Utilities for property: Cell Services, Electricity Connected, Garbage Pickup, Internet High Speed, Recycling Pickup, Phone Available
Community & HOA
Community
- Security: Alarm System, Carbon Monoxide Detector(s), Other, Security System, Smoke Detector(s)
Location
- Region: North Kawartha
Financial & listing details
- Tax assessed value: C$302,000
- Annual tax amount: C$3,031
- Date on market: 3/24/2026
Price history
Price history is unavailable.
Public tax history
Tax history is unavailable.
Climate risks
Neighborhood: K0L
Nearby schools
GreatSchools rating
No schools nearby
We couldn't find any schools near this home.


Similar homes
- C$999,0003 bd1 ba-- sqft217 Moffat Rd, North Kawartha, ON K0L 1A0For Sale
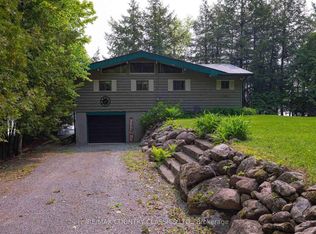 MLS ID #X12915058, RE/MAX COUNTRY CLASSICS LTD.. TRREB
 - C$999,0003 bd1 ba-- sqft316 Trotter Oitment Rd, North Kawartha, ON K0L 1A0For Sale
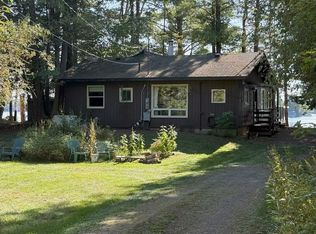 MLS ID #X12915050, RE/MAX COUNTRY CLASSICS LTD.. TRREB
 - C$999,0002 bd1 ba-- sqft2000 County Road 620 Dr, North Kawartha, ON K0L 1A0For Sale
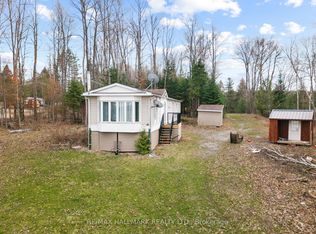 MLS ID #X13123056, RE/MAX HALLMARK REALTY LTD.. TRREB
 - C$799,0003 bd1 ba-- sqft204 Blue Heron Ln, North Kawartha, ON K0L 1A0For Sale
 MLS ID #X13134540, RE/MAX COUNTRY CLASSICS LTD.. TRREB
