Look no further-your breathtaking sunset views await at 1407 Spooks Bay Lane. Nestled on the beautiful shores of Eels Lake, this 3-bedroom home offers the privacy and space you've been searching for. Prime location off Dyno Road in Highlands East, conveniently close to Bancroft and Apsley. Lovingly maintained by the same family for nearly 20 years, it's ready for new owners to make lasting memories.Eels Lake is the "crown jewel" of the region, sitting on the border of the Kawarthas and Haliburton. As a deep, oligotrophic Canadian Shield lake, it offers exceptional water clarity and health. This "wild" ecosystem is a premier fish sanctuary, home to naturally reproducing Lake Trout, Walleye, and Bass. With over 50 miles of shoreline and vast stretches of protected Crown land, it feels like a remote northern escape. Enjoy 91 feet of direct,shoreline with western exposure-perfect for swimming and pristine views.
For sale
C$789,000
1407 Spooks Bay Ln, Highlands East, ON K0L 1C0
3beds
2baths
Single Family Residence
Built in ----
0 Square Feet Lot
$-- Zestimate®
C$--/sqft
C$-- HOA
What's special
Breathtaking sunset viewsPremier fish sanctuaryPerfect for swimmingPristine views
- 103 days |
- 21 |
- 1 |
Zillow last checked:
Listing updated:
Listed by:
ROYAL LEPAGE PROALLIANCE REALTY
Source: TRREB,MLS®#: X13082710 Originating MLS®#: Central Lakes Association of REALTORS
Originating MLS®#: Central Lakes Association of REALTORSFacts & features
Interior
Bedrooms & bathrooms
- Bedrooms: 3
- Bathrooms: 2
Primary bedroom
- Level: Second
- Dimensions: 2.93 x 5.4
Bedroom 2
- Level: Second
- Dimensions: 3.7 x 4.05
Bedroom 3
- Level: Second
- Dimensions: 3.7 x 2.44
Bathroom
- Level: Main
- Dimensions: 1.26 x 1.28
Bathroom
- Level: Second
- Dimensions: 2.65 x 2.2
Dining room
- Level: Main
- Dimensions: 3.61 x 3.47
Foyer
- Level: Main
- Dimensions: 0.94 x 1.34
Kitchen
- Level: Main
- Dimensions: 3.59 x 4.22
Living room
- Level: Main
- Dimensions: 3.93 x 7.72
Other
- Level: Upper
- Dimensions: 3.77 x 7.7
Other
- Level: Basement
- Dimensions: 7.54 x 7.69
Heating
- Baseboard, Electric
Cooling
- None
Appliances
- Included: Water Heater, Water Softener
Features
- Flooring: Carpet Free
- Basement: Exposed Rock,Full,Separate Entrance
- Has fireplace: Yes
- Fireplace features: Wood Burning Stove
Interior area
- Living area range: 1100-1500 null
Video & virtual tour
Property
Parking
- Total spaces: 4
- Parking features: Covered
Features
- Stories: 2
- Exterior features: Private Dock
- Pool features: None
- Water view: Direct
- On waterfront: Yes
- Waterfront features: Winterized, Dock, Direct, Lake
- Body of water: Eels Lake
Lot
- Size: 0 Square Feet
- Features: Irregular Lot
Details
- Parcel number: 392460228
Construction
Type & style
- Home type: SingleFamily
- Property subtype: Single Family Residence
Materials
- Vinyl Siding
- Foundation: Stone
- Roof: Asphalt Shingle,Shingle
Utilities & green energy
- Sewer: Septic
- Water: Drilled Well
- Utilities for property: Electricity Connected
Community & HOA
Location
- Region: Highlands East
Financial & listing details
- Annual tax amount: C$3,534
- Date on market: 5/5/2026
Price history
Price history is unavailable.
Public tax history
Tax history is unavailable.
Climate risks
Neighborhood: K0L
Nearby schools
GreatSchools rating
No schools nearby
We couldn't find any schools near this home.
- C$699,0003 bd1 ba-- sqft2621 Eels Lake Rd #ON-K0L, North Kawartha, ON K0L1C0For Sale
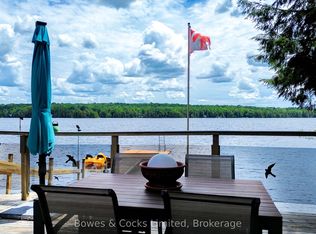
- C$669,0002 bd1 ba-- sqft1233 Stinson Dr, Highlands East, ON K0L1C0For Sale

- C$799,9003 bd1 ba-- sqft1047 Redwood Lane Highlands, East, ON K0L1C0For Sale

- C$799,9003 bd1 ba-- sqft1047 Redwood Ln, Highlands East, ON K0L1C0For Sale
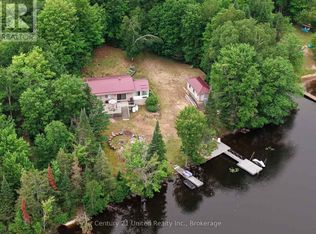
- C$129,9002 bd1 ba-- sqftR2 Homestead Rd #1123, Highlands East, ON K0L1C0For Sale
- C$625,0005 bd3 ba-- sqft1043 Estates Rd, Highlands East, ON K0L1C0For Sale
- C$249,00038 sqft0 Eels Lake Rd, North Kawartha, ON K0L1C0Lot/Land
- C$1,699,000-- bd-- ba-- sqft0 W Eels Lake Rd, North Kawartha, ON K0L1C0For Sale
Similar homes
- C$799,9003 bd1 ba-- sqft1047 Redwood Lane Highlands, East, ON K0L 1C0For SaleMLS ID #X13601904, Century 21 United Realty Inc.. TRREB
- C$799,9003 bd1 ba-- sqft1047 Redwood Ln, Highlands East, ON K0L 1C0For SaleCentury 21 Canada
- C$899,9004 bd2 ba-- sqft1120 Surveyor Dr, Highlands East, ON K0L 2Y0For Sale
 MLS ID #X13517532, Century 21 United Realty Inc.. TRREB
 - C$649,9003 bd1 ba-- sqft1047 Lagoon Rd, Highlands East, ON K0L 1C0For Sale
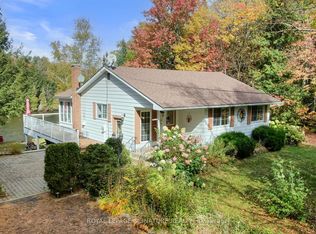 MLS ID #X13418642, ROYAL LEPAGE SIGNATURE REALTY. TRREB
 - C$625,0005 bd3 ba-- sqft1043 Estates Rd, Highlands East, ON K0L 1C0For SaleMLS ID #X13624152, RE/MAX COUNTRY CLASSICS LTD.. TRREB
- C$868,9995 bd3 ba-- sqft1097 Cheddar Rd, Highlands East, ON K0L 1C0For SaleMLS ID #X13063930, Royal LePage Frank Real Estate. TRREB
- C$799,9006 bd3 ba-- sqft30 Lake View Ln, Faraday, ON K0L 1C0For SaleMLS ID #X13558950, Keller Williams Inspire Realty. TRREB
- C$679,9003 bd1 ba-- sqft1120 Ruthven Rd, Highlands East, ON K0L 1C0For SaleMLS ID #X13453502, Ball Real Estate Inc.. TRREB
- C$729,9004 bd1 ba-- sqft166 Golden Shores Rd, Hastings Highlands, ON K0L 1C0For SaleMLS ID #X13658282, Century 21 United Realty Inc.. TRREB
- C$915,0002 bd2 ba-- sqft1087 Lagoon Rd, Highlands East, ON K0L 1C0For SaleMLS ID #X13626522, RE/MAX Rouge River Realty Ltd.. TRREB
- C$599,9993 bd2 ba-- sqft64 Bentley Pl, Faraday, ON K0L 1C0For SaleMLS ID #X13657894, Century 21 Granite Realty Group Inc.. TRREB
- C$799,0003 bd3 ba-- sqft54 Cedar Dr, Hastings Highlands, ON K0L 1C0For SaleMLS ID #X13061716, Century 21 Granite Realty Group Inc.. TRREB
- C$879,0003 bd2 ba-- sqft1100 Morning Glory Dr, Highlands East, ON K0M 1S0For SaleMLS ID #X13677792, Revel Realty Inc. TRREB
- C$799,0003 bd2 ba-- sqft1742 Rose Island Rd, Wollaston, ON K0L 1P0For SaleMLS ID #X13467928, Century 21 Granite Realty Group Inc.. TRREB
- C$845,0004 bd2 ba-- sqft1020 Granite Ln #On-k0m, Highlands East, ON K0L 2Y0For SaleMLS ID #X13649706, Royal LePage Lakes Of Haliburton. TRREB
- C$799,0003 bd1 ba-- sqft204 Blue Heron Ln, North Kawartha, ON K0L 1A0For SaleMLS ID #X13134540, RE/MAX COUNTRY CLASSICS LTD.. TRREB
- C$749,9003 bd2 ba-- sqft1422 Avery Ln, Highlands East, ON K0M 1S0For SaleMLS ID #X13103670, RE/MAX Professionals North. TRREB
- C$749,9002 bd1 ba-- sqft9559 State Highway 28 N, Kawartha Park, ON K0L 1A0For SaleMLS ID #X13054270, CENTURY 21 UNITED REALTY INC.. TRREB
- C$499,8003 bd2 ba-- sqft2278 Monck Rd, Faraday, ON K0L 1C0For SaleMLS ID #X13518078, Century 21 United Realty Inc.. TRREB
- C$649,9004 bd2 ba-- sqft31 River St, North Kawartha, ON K0L 1C0For SaleMLS ID #X13525914, Century 21 United Realty Inc.. TRREB
