Welcome to this stunning 4-season waterfront home on beautiful Monmouth Lake, offering breathtaking panoramic views across the lake and rolling hills beyond. From the moment you arrive, you'll appreciate the incredible privacy, natural beautify and peaceful setting this property has to offer. This well-maintained home features 3+1 bedrooms, 2 full bathrooms, soaring pine ceilings, hardwood floors, a bright sunroom, and a fully finished walkout basement - perfect for hosting family and friends at the lake. Cozy up by the fire after a day on the water or relax in the hot tub while taking in the unreal views. Outside, enjoy approximately 340 feet of waterfront, a private boat launch, spacious deck with railing, detached garage with loft, wood shed, sea can for extra storage, and plenty of room to enjoy the outdoors. The property is serviced by a drilled well, septic system, central air, and a newer furnace, with a Wett-certified wood stove. Built in 2003 this property offers the perfect blend of comfort, functionality and classic cottage charm. If you've been searching for incredible views, natural beauty and a true escape on one of the Kawarthas' most sought-after lakes.
For sale
C$899,900
1120 Surveyor Dr, Highlands East, ON K0L 2Y0
4beds
2baths
Single Family Residence
Built in ----
3.29 Acres Lot
$-- Zestimate®
C$--/sqft
C$-- HOA
What's special
- 49 days |
- 49 |
- 2 |
Zillow last checked:
Listing updated:
Listed by:
Century 21 United Realty Inc.
Source: TRREB,MLS®#: X13517532 Originating MLS®#: Central Lakes Association of REALTORS
Originating MLS®#: Central Lakes Association of REALTORSFacts & features
Interior
Bedrooms & bathrooms
- Bedrooms: 4
- Bathrooms: 2
Primary bedroom
- Level: Main
- Dimensions: 4.61 x 3.36
Bedroom
- Level: Main
- Dimensions: 3.33 x 3.38
Bedroom
- Level: Basement
- Dimensions: 2.68 x 2.42
Bedroom
- Level: Main
- Dimensions: 3.33 x 2.5
Bathroom
- Level: Basement
- Dimensions: 1.93 x 3.38
Bathroom
- Level: Main
- Dimensions: 2.03 x 2.14
Dining room
- Level: Main
- Dimensions: 3.26 x 2.45
Family room
- Level: Basement
- Dimensions: 4.72 x 6.19
Kitchen
- Level: Main
- Dimensions: 4.7 x 3.37
Living room
- Level: Main
- Dimensions: 4.69 x 6.09
Other
- Level: Basement
- Dimensions: 2.05 x 3.13
Other
- Level: Basement
- Dimensions: 4.31 x 8.94
Sunroom
- Level: Main
- Dimensions: 3.61 x 4.85
Heating
- Forced Air, Propane
Cooling
- Central Air
Features
- In-Law Capability
- Basement: Finished with Walk-Out
- Has fireplace: Yes
- Fireplace features: Wood Burning
Interior area
- Living area range: 700-1100 null
Property
Parking
- Total spaces: 6
- Parking features: Private Double
- Has garage: Yes
Features
- Patio & porch: Deck
- Exterior features: Fishing, Landscaped, Privacy, Year Round Living, Private Dock
- Pool features: None
- Has spa: Yes
- Spa features: Hot Tub
- Has view: Yes
- View description: Trees/Woods, Forest, Lake
- Has water view: Yes
- Water view: Lake,Direct
- Waterfront features: Dock, Direct, Lake
- Body of water: Monmouth Lake
Lot
- Size: 3.29 Acres
- Features: Wooded/Treed, Waterfront, Lake/Pond, Irregular Lot
Details
- Parcel number: 392350240
Construction
Type & style
- Home type: SingleFamily
- Architectural style: Bungalow-Raised
- Property subtype: Single Family Residence
Materials
- Wood
- Foundation: Block, Concrete
- Roof: Metal
Utilities & green energy
- Sewer: Septic
- Water: Drilled Well
- Utilities for property: Electricity Connected
Community & HOA
Location
- Region: Highlands East
Financial & listing details
- Annual tax amount: C$3,605
- Date on market: 7/3/2026
Price history
Price history is unavailable.
Public tax history
Tax history is unavailable.
Climate risks
Neighborhood: K0L
Nearby schools
GreatSchools rating
No schools nearby
We couldn't find any schools near this home.
- C$789,0003 bd2 ba-- sqft1407 Spooks Bay Ln, Highlands East, ON K0L1C0For Sale

- C$699,0003 bd1 ba-- sqft2621 Eels Lake Rd #ON-K0L, North Kawartha, ON K0L1C0For Sale

- C$175,00010 sqft2494 Hadlington Rd, Highlands East, ON K0L2Y0Lot/Land
- C$824,9003 bd3 ba-- sqft2430 Hadlington Rd, Highlands East, ON K0L2Y0For Sale
- C$799,9003 bd1 ba-- sqft1047 Redwood Lane Highlands, East, ON K0L1C0For Sale
- C$799,9003 bd1 ba-- sqft1047 Redwood Ln, Highlands East, ON K0L1C0For Sale
- C$475,0004 bd2 ba-- sqft1066 Buckskin Lake Rd, Highlands East, ON K0L2Y0For Sale
- C$669,0002 bd1 ba-- sqft1233 Stinson Dr, Highlands East, ON K0L1C0For Sale
Similar homes
- C$845,0004 bd2 ba-- sqft1020 Granite Ln #On-k0m, Highlands East, ON K0L 2Y0For Sale
 MLS ID #X13649706, Royal LePage Lakes Of Haliburton. TRREB
 - C$869,9503 bd1 ba1.2k sqft1047 McCrea Rd, Highlands East, ON K0L 2Y0For Sale
 MLS ID #X11822936, RE/MAX Professionals North. TRREB
 - C$875,0003 bd2 ba-- sqft1123 Balmoral Ln #On-k0m, Highlands East, ON K0L 2Y0For Sale
 MLS ID #X13239002, Royal LePage Lakes Of Haliburton. TRREB
 - C$724,9004 bd3 ba-- sqft1010 Cordova Rd, Highlands East, ON K0L 2Y0For Sale
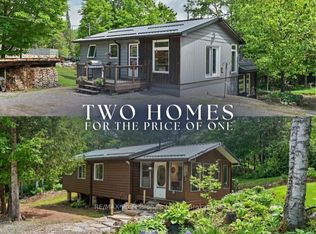 MLS ID #X13445028, RE/MAX Professionals North. TRREB
 - C$950,0003 bd2 ba-- sqft1620 Lewis Rd, Highlands East, ON K0L 1C0For SaleMLS ID #X13672686, Kawartha Waterfront Realty Inc.. TRREB
- C$799,9003 bd1 ba-- sqft1047 Redwood Lane Highlands, East, ON K0L 1C0For SaleMLS ID #X13601904, Century 21 United Realty Inc.. TRREB
- C$799,9003 bd1 ba-- sqft1047 Redwood Ln, Highlands East, ON K0L 1C0For SaleCentury 21 Canada
- C$789,0003 bd2 ba-- sqft1407 Spooks Bay Ln, Highlands East, ON K0L 1C0For SaleMLS ID #X13082710, ROYAL LEPAGE PROALLIANCE REALTY. TRREB
- C$549,9003 bd1 ba-- sqft1053 Esson Creek Ln, Highlands East, ON K0L 2Y0For SaleCentury 21 Canada
- C$549,9003 bd1 ba-- sqft1053 Esson Creek Ln #On-k0l, Highlands East, ON K0L 2Y0For SaleMLS ID #X13643878, Century 21 United Realty Inc.. TRREB
- C$579,0004 bd2 ba-- sqft1013 Neilburg Dr, Highlands East, ON K0L 2Y0For SaleMLS ID #X13643628, Century 21 Granite Realty Group Inc.. TRREB
- C$475,0004 bd2 ba-- sqft1066 Buckskin Lake Rd, Highlands East, ON K0L 2Y0For SaleMLS ID #X13177210, RE/MAX Professionals North Baumgartner Realty. TRREB
- C$879,0003 bd2 ba-- sqft1100 Morning Glory Dr, Highlands East, ON K0M 1S0For SaleMLS ID #X13677792, Revel Realty Inc. TRREB
- C$899,0003 bd1 ba-- sqft88 A Rocky Dr, Faraday, ON K0L 1C0For SaleMLS ID #X13519742, PROPERTY.CA INC.. TRREB
- C$1,150,0005 bd4 ba-- sqft2254 Unicorn Rd, Dysart Et Al, ON K0M 1S0For SaleMLS ID #X13696506, RE/MAX Professionals North. TRREB
- C$868,9995 bd3 ba-- sqft1097 Cheddar Rd, Highlands East, ON K0L 1C0For SaleMLS ID #X13063930, Royal LePage Frank Real Estate. TRREB
- C$636,9003 bd2 ba-- sqft1001 English Close #On-k0m, Highlands East, ON K0L 2Y0For SaleMLS ID #X13641948, Century 21 United Realty Inc.. TRREB
- C$874,5005 bd2 ba-- sqft1012 Coulson Ln, Highlands East, ON K0M 1S0For SaleMLS ID #X12954018, RE/MAX Professionals North Baumgartner Realty. TRREB
- C$669,0002 bd1 ba-- sqft1233 Stinson Dr, Highlands East, ON K0L 1C0For SaleMLS ID #X13215964, Century 21 United Realty Inc.. TRREB
- C$945,0004 bd1 ba-- sqft1294 Trinity Rd, Highlands East, ON K0L 2A0For SaleMLS ID #X13234494, RE/MAX Professionals North. TRREB
