Welcome to this fully renovated 3-season waterfront cottage, tucked away in a quiet bay with beautiful clean, deep water and the peaceful setting so many buyers are looking for. Completely updated in 2023, this charming 2-bedroom, 1-bath retreat blends cozy cottage character with modern updates and comes fully furnished, making it move-in ready from day one. Spend your days on the water and your evenings relaxing by the cozy woodstove, or take in the stunning lake views from the screened-in gazebo right at the water's edge, the perfect spot for morning coffee, family dinners, or enjoying summer nights. The property also features a spacious deck and a newer roof, allowing you to simply arrive and enjoy cottage life. Whether you're looking for your own weekend getaway, a peaceful retreat from city life, or a property with great income potential as a vacation rental, this one offers endless possibilities. Tucked away for privacy and tranquility while being only 10 minutes to Apsley for groceries, restaurants, and everyday necessities, you get the best of both worlds, convenience without sacrificing that true cottage escape feeling.
For sale
C$669,000
1233 Stinson Dr, Highlands East, ON K0L 1C0
2beds
1baths
Single Family Residence
Built in ----
0 Square Feet Lot
$-- Zestimate®
C$--/sqft
C$-- HOA
What's special
Cozy woodstoveStunning lake viewsSpacious deckNewer roofPrivacy and tranquility
- 90 days
- 49
- 3
Zillow last checked:
Listing updated:
Listed by:
Century 21 United Realty Inc.
Source: TRREB,MLS®#: X13215964 Originating MLS®#: Central Lakes Association of REALTORS
Originating MLS®#: Central Lakes Association of REALTORSFacts & features
Interior
Bedrooms & bathrooms
- Bedrooms: 2
- Bathrooms: 1
Heating
- Baseboard, Electric
Cooling
- None
Appliances
- Included: Water Heater Owned
Features
- Flooring: Carpet Free
- Basement: None
- Has fireplace: Yes
Interior area
- Living area range: < 700 null
Video & virtual tour
Property
Parking
- Total spaces: 3
- Parking features: Private
Features
- Patio & porch: Deck
- Exterior features: Privacy, Seasonal Living, Private Dock
- Pool features: None
- Has view: Yes
- View description: Trees/Woods, Lake, Forest
- Has water view: Yes
- Water view: Lake,Direct
- Waterfront features: Dock, Direct, Lake
- Body of water: Eels Lake
Lot
- Size: 0 Square Feet
- Features: Lake/Pond, Marina, Wooded/Treed, Waterfront, Sloping, Rectangular Lot
- Topography: Wooded/Treed,Sloping,Hillside
Details
- Additional structures: Gazebo
- Parcel number: 392460340
Construction
Type & style
- Home type: SingleFamily
- Architectural style: Bungalow
- Property subtype: Single Family Residence
Materials
- Vinyl Siding
- Foundation: Piers
- Roof: Asphalt Shingle
Utilities & green energy
- Sewer: Septic
- Water: Lake/River
- Utilities for property: Electricity Connected
Community & HOA
Community
- Security: Smoke Detector(s), Carbon Monoxide Detector(s)
Location
- Region: Highlands East
Financial & listing details
- Annual tax amount: C$2,163
- Date on market: 5/29/2026
Price history
Price history is unavailable.
Public tax history
Tax history is unavailable.
Climate risks
Neighborhood: K0L
Nearby schools
GreatSchools rating
No schools nearby
We couldn't find any schools near this home.
- C$789,0003 bd2 ba-- sqft1407 Spooks Bay Ln, Highlands East, ON K0L1C0For Sale

- C$799,9003 bd1 ba-- sqft1047 Redwood Lane Highlands, East, ON K0L1C0For Sale

- C$799,9003 bd1 ba-- sqft1047 Redwood Ln, Highlands East, ON K0L1C0For Sale
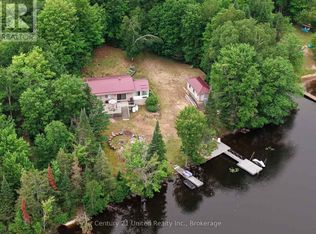
- C$625,0005 bd3 ba-- sqft1043 Estates Rd, Highlands East, ON K0L1C0For Sale

Similar homes
- C$625,0005 bd3 ba-- sqft1043 Estates Rd, Highlands East, ON K0L 1C0For SaleMLS ID #X13624152, RE/MAX COUNTRY CLASSICS LTD.. TRREB
- C$649,9003 bd1 ba-- sqft1047 Lagoon Rd, Highlands East, ON K0L 1C0For Sale
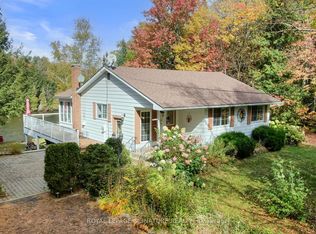 MLS ID #X13418642, ROYAL LEPAGE SIGNATURE REALTY. TRREB
 - C$789,0003 bd2 ba-- sqft1407 Spooks Bay Ln, Highlands East, ON K0L 1C0For SaleMLS ID #X13082710, ROYAL LEPAGE PROALLIANCE REALTY. TRREB
- C$799,9003 bd1 ba-- sqft1047 Redwood Lane Highlands, East, ON K0L 1C0For SaleMLS ID #X13601904, Century 21 United Realty Inc.. TRREB
