Welcome to this beautifully updated, move-in-ready home in the heart of North Kawartha, just a short walk to the school and all amenities. The bright open-concept main floor features a spacious kitchen and living area, three bedrooms, and a four-piece bath. The fully finished lower level offers excellent in -law potential with an additional bedroom three-piece bath, family room, bonus room ideal for an office or den, and separate laundry area. Outside, enjoy the large fenced backyard and detached two-car garage, fully insulated and ready for a heat source. With low-maintenance vinyl siding, a shingled roof, and durable vinyl plank flooring throughout, this turnkey property has been tastefully updated and is ready for its new owners to simply move in and enjoy. A fantastic opportunity for families, multi-generational living, or anyone seeking the convenience of in-town living in Apsley.
For sale
C$649,900
31 River St, North Kawartha, ON K0L 1C0
4beds
2baths
Single Family Residence
Built in ----
0 Square Feet Lot
$-- Zestimate®
C$--/sqft
C$-- HOA
What's special
Beautifully updatedBright open-concept main floorThree bedroomsFour-piece bathFully finished lower levelAdditional bedroomThree-piece bath
- 25 days |
- 8 |
- 1 |
Zillow last checked:
Listing updated:
Listed by:
Century 21 United Realty Inc.
Source: TRREB,MLS®#: X13525914 Originating MLS®#: Central Lakes Association of REALTORS
Originating MLS®#: Central Lakes Association of REALTORSFacts & features
Interior
Bedrooms & bathrooms
- Bedrooms: 4
- Bathrooms: 2
Primary bedroom
- Level: Main
- Dimensions: 2.97 x 3.31
Bedroom
- Level: Lower
- Dimensions: 3.57 x 3.4
Bedroom
- Level: Main
- Dimensions: 2.79 x 2.55
Bedroom
- Level: Main
- Dimensions: 2.79 x 3.39
Dining room
- Level: Main
- Dimensions: 3.71 x 3.51
Kitchen
- Level: Main
- Dimensions: 3.71 x 3.41
Living room
- Level: Main
- Dimensions: 3.76 x 5.85
Other
- Level: Lower
- Dimensions: 2.98 x 2.56
Recreation
- Level: Lower
- Dimensions: 7.11 x 4.85
Utility room
- Level: Lower
- Dimensions: 3.44 x 4.34
Heating
- Forced Air, Propane
Cooling
- Central Air
Appliances
- Included: Water Heater Owned
Features
- ERV/HRV, Central Vacuum, In-Law Capability, Primary Bedroom - Main Floor
- Basement: Finished with Walk-Out,Separate Entrance,Full
- Has fireplace: Yes
- Fireplace features: Electric
Interior area
- Living area range: 700-1100 null
Property
Parking
- Total spaces: 4
- Parking features: Lane, Garage Door Opener
- Has garage: Yes
Features
- Patio & porch: Deck
- Exterior features: Year Round Living
- Pool features: None
- Has view: Yes
- View description: Trees/Woods
Lot
- Size: 0 Square Feet
- Features: Cul de Sac/Dead End, Fenced Yard, Library, Place Of Worship, School Bus Route, School, Rectangular Lot
- Topography: Dry,Flat,Sloping
Details
- Additional structures: Garden Shed
- Parcel number: 282850121
- Other equipment: Sump Pump
Construction
Type & style
- Home type: SingleFamily
- Architectural style: Bungalow-Raised
- Property subtype: Single Family Residence
Materials
- Vinyl Siding
- Foundation: Concrete Block
- Roof: Asphalt Shingle
Utilities & green energy
- Sewer: Septic
- Water: Drilled Well, Water System
- Utilities for property: Recycling Pickup, Cell Services, Garbage Pickup
Community & HOA
Community
- Security: Smoke Detector(s)
Location
- Region: North Kawartha
Financial & listing details
- Annual tax amount: C$1,887
- Date on market: 7/6/2026
Century 21 United Realty Inc.
Century 21 United Realty Inc.
By pressing Contact Agent, you agree that the real estate professional identified above may call/text you about your search, which may involve use of automated means and pre-recorded/artificial voices. You don't need to consent as a condition of buying any property, goods, or services. Message/data rates may apply. You also agree to our Terms of Use. Zillow does not endorse any real estate professionals. We may share information about your recent and future site activity with your agent to help them understand what you're looking for in a home.
Price history
Price history is unavailable.
Public tax history
Tax history is unavailable.
Climate risks
Neighborhood: K0L
Nearby schools
GreatSchools rating
No schools nearby
We couldn't find any schools near this home.
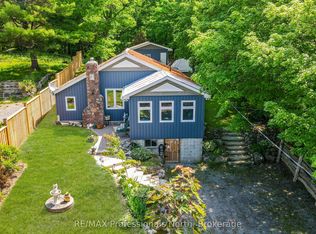
- C$419,0002 bd1 ba-- sqft203 Burleigh St, North Kawartha, ON K0L1C0For Sale
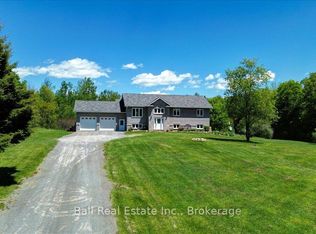
- C$724,9005 bd3 ba-- sqft1696 County Road 504, North Kawartha, ON K0L1A0For Sale
- C$99,9001.1 Acres0 Mill Lake Rd, North Kawartha, ON K0L1C0Lot/Land
- C$519,0004 bd1 ba-- sqft254 County Road 620, North Kawartha, ON K0L1A0For Sale

- C$479,0003 bd1 ba-- sqft89 Jack Lake Rd, North Kawartha, ON K0L1A0For Sale
- C$175,0005.001 Acres942 Balmer Rd, North Kawartha, ON K0L1A0Lot/Land
- C$399,9003 bd1 ba-- sqft161 McFadden Rd, North Kawartha, ON K0L1A0For Sale
- C$689,0004 bd2 ba-- sqft78 McFadden Rd, North Kawartha, ON K0L1A0For Sale
Similar homes
- C$549,9002 bd2 ba-- sqft44 Lean Dr, North Kawartha, ON K0L 1A0For Sale
 MLS ID #X13625000, Coldwell Banker Electric Realty. TRREB
 - C$689,0004 bd2 ba-- sqft78 McFadden Rd, North Kawartha, ON K0L 1A0For Sale
 MLS ID #X13018882, Century 21 United Realty Inc.. TRREB
 - C$625,0005 bd3 ba-- sqft1043 Estates Rd, Highlands East, ON K0L 1C0For Sale
 MLS ID #X13624152, RE/MAX COUNTRY CLASSICS LTD.. TRREB
 - C$479,0003 bd1 ba-- sqft89 Jack Lake Rd, North Kawartha, ON K0L 1A0For Sale
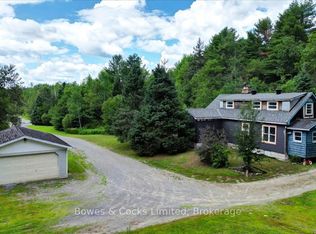 MLS ID #X13622194, Bowes & Cocks Limited. TRREB
 - C$659,9004 bd1 ba-- sqft170 Couchs Rd, North Kawartha, ON K0L 1A0For SaleMLS ID #X12908516, BALL REAL ESTATE INC.. TRREB
- C$649,9003 bd1 ba-- sqft1047 Lagoon Rd, Highlands East, ON K0L 1C0For SaleMLS ID #X13418642, ROYAL LEPAGE SIGNATURE REALTY. TRREB
- C$519,0004 bd1 ba-- sqft254 County Road 620, North Kawartha, ON K0L 1A0For SaleMLS ID #X13246884, Century 21 United Realty Inc.. TRREB
- C$399,9003 bd1 ba-- sqft161 McFadden Rd, North Kawartha, ON K0L 1A0For SaleMLS ID #X13574544, Re/Max All-Stars Realty Inc.. TRREB
- C$499,8003 bd2 ba-- sqft2278 Monck Rd, Faraday, ON K0L 1C0For SaleMLS ID #X13518078, Century 21 United Realty Inc.. TRREB
- C$749,9002 bd1 ba-- sqft9559 State Highway 28 N, Kawartha Park, ON K0L 1A0For SaleMLS ID #X13054270, CENTURY 21 UNITED REALTY INC.. TRREB
- C$559,9003 bd1 ba-- sqft37 Goldfinch Ln, North Kawartha, ON K0L 1A0For SaleMLS ID #X13522214, The Nook Realty Inc.. TRREB
- C$499,9993 bd1 ba-- sqft70 McFadden Rd, North Kawartha, ON K0L 1A0For SaleMLS ID #X12935838, Century 21 United Realty Inc.. TRREB
- C$699,0003 bd1 ba-- sqft1903 County Road 504, North Kawartha, ON K0L 1A0For SaleMLS ID #X12945128, Ball Real Estate Inc.. TRREB
- C$915,0002 bd2 ba-- sqft1087 Lagoon Rd, Highlands East, ON K0L 1C0For SaleMLS ID #X13626522, RE/MAX Rouge River Realty Ltd.. TRREB
- C$669,0002 bd1 ba-- sqft1233 Stinson Dr, Highlands East, ON K0L 1C0For SaleMLS ID #X13215964, Century 21 United Realty Inc.. TRREB
- C$799,9003 bd1 ba-- sqft1047 Redwood Lane Highlands, East, ON K0L 1C0For SaleMLS ID #X13601904, Century 21 United Realty Inc.. TRREB
- C$799,9003 bd1 ba-- sqft1047 Redwood Ln, Highlands East, ON K0L 1C0For SaleCentury 21 Canada
- C$639,9003 bd2 ba-- sqft222 Mississagua Dam Rd, Trent Lakes, ON K0L 1J0For SaleMLS ID #X13518918, Re/Max All-Stars Realty Inc.. TRREB
- C$959,0004 bd2 ba-- sqft71 Quail Ln, Apsley, ON K0L 1A0For SaleMLS ID #X13151628, EXP REALTY. TRREB
- C$599,0004 bd2 ba-- sqft538 Skene Rd, Marmora And Lake, ON K0L 1W0For SaleMLS ID #X13114832, Re/Max Quinte Ltd.. TRREB
