Solid Bungalow with lots of natural light, built in 1986, this 4-bedroom, 1 / 4 pc bathroom with an attached 1-car garage is located on just over 11 acres. Situated on a very private property, you have mixed woods with trails and wildlife at your door. Inside, you have the soothing ambiance of an airtight woodstove to snuggle up with a good book on a cold winter day. In the summer, you can enjoy the view from your bugless 4-season sunroom. Property has a drilled well, a septic system, and a 200-amp panel. There is also an Artesian well and a separate entrance.
For sale
C$519,000
254 County Road 620, North Kawartha, ON K0L 1A0
4beds
1baths
Single Family Residence
Built in ----
11 Square Feet Lot
$-- Zestimate®
C$--/sqft
C$-- HOA
What's special
Natural lightVery private propertyAirtight woodstoveDrilled wellArtesian wellSeparate entrance
- 66 days |
- 6 |
- 1 |
Zillow last checked:
Listing updated:
Listed by:
Century 21 United Realty Inc.
Source: TRREB,MLS®#: X13246884 Originating MLS®#: Central Lakes Association of REALTORS
Originating MLS®#: Central Lakes Association of REALTORSFacts & features
Interior
Bedrooms & bathrooms
- Bedrooms: 4
- Bathrooms: 1
Bedroom
- Level: Main
- Dimensions: 3.01 x 2.61
Bedroom
- Level: Main
- Dimensions: 3.86 x 3.72
Bedroom
- Level: Main
- Dimensions: 3.55 x 2.61
Bedroom
- Level: Main
- Dimensions: 3.75 x 3.72
Foyer
- Level: Main
- Dimensions: 3.66 x 1.99
Kitchen
- Level: Main
- Dimensions: 5.18 x 3.66
Living room
- Level: Main
- Dimensions: 6.58 x 3.67
Other
- Level: Main
- Dimensions: 3.48 x 5.34
Sunroom
- Level: Main
- Dimensions: 3.01 x 3.47
Heating
- Baseboard, Electric
Cooling
- None
Features
- Primary Bedroom - Main Floor
- Basement: Crawl Space
- Has fireplace: Yes
- Fireplace features: Wood Burning
Interior area
- Living area range: 1100-1500 null
Property
Parking
- Total spaces: 11
- Parking features: Available, Private Double, Lane
- Has garage: Yes
Features
- Patio & porch: Deck
- Exterior features: Paved Yard, Privacy, Year Round Living
- Pool features: None
- Has view: Yes
- View description: Clear, Forest, Trees/Woods
- Waterfront features: None
Lot
- Size: 11 Square Feet
- Features: Clear View, Golf, Part Cleared, Place Of Worship, Level, River/Stream, Irregular Lot
- Topography: Dry,Flat,Hilly,Level,Wooded/Treed,Rolling
Details
- Additional structures: Shed, Storage, Other
- Parcel number: 282850240
Construction
Type & style
- Home type: SingleFamily
- Architectural style: Bungalow
- Property subtype: Single Family Residence
Materials
- Vinyl Siding
- Foundation: Block, Concrete Block
- Roof: Asphalt Shingle
Utilities & green energy
- Sewer: Septic
- Water: Drilled Well
Community & HOA
Location
- Region: North Kawartha
Financial & listing details
- Annual tax amount: C$2,160
- Date on market: 6/5/2026
Price history
Price history is unavailable.
Public tax history
Tax history is unavailable.
Climate risks
Neighborhood: K0L
Nearby schools
GreatSchools rating
No schools nearby
We couldn't find any schools near this home.
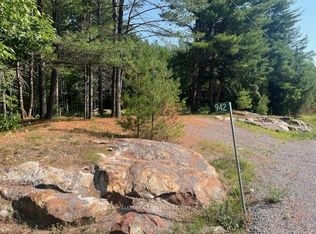
- C$175,0005 acres942 Balmer Rd, North Kawartha, ON K0L1A0Lot/Land
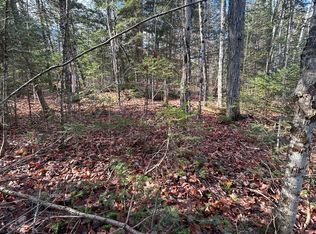
- C$99,9001.1 acres0 Mill Lake Rd, North Kawartha, ON K0L1C0Lot/Land
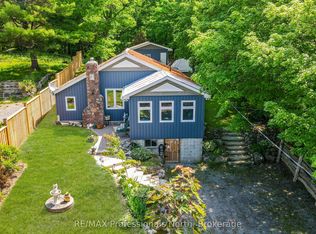
- C$419,0002 bd1 ba-- sqft203 Burleigh St, North Kawartha, ON K0L1C0For Sale
- C$649,9004 bd2 ba-- sqft31 River St, North Kawartha, ON K0L1C0For Sale

- C$724,9005 bd3 ba-- sqft1696 County Road 504, North Kawartha, ON K0L1A0For Sale
- C$479,0003 bd1 ba-- sqft89 Jack Lake Rd, North Kawartha, ON K0L1A0For Sale
- C$2,1005 bd3 ba-- sqft189 McFadden Rd, North Kawartha, ON K0L1A0For Rent
- C$399,9003 bd1 ba-- sqft161 McFadden Rd, North Kawartha, ON K0L1A0For Sale
Similar homes
- C$479,0003 bd1 ba-- sqft89 Jack Lake Rd, North Kawartha, ON K0L 1A0For Sale
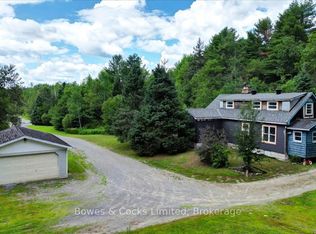 MLS ID #X13622194, Bowes & Cocks Limited. TRREB
 - C$549,9002 bd2 ba-- sqft44 Lean Dr, North Kawartha, ON K0L 1A0For Sale
 MLS ID #X13625000, Coldwell Banker Electric Realty. TRREB
 - C$499,9993 bd1 ba-- sqft70 McFadden Rd, North Kawartha, ON K0L 1A0For Sale
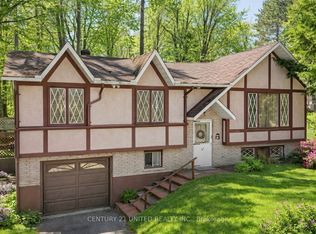 MLS ID #X12935838, Century 21 United Realty Inc.. TRREB
 - C$559,9003 bd1 ba-- sqft37 Goldfinch Ln, North Kawartha, ON K0L 1A0For Sale
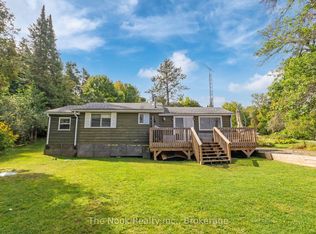 MLS ID #X13522214, The Nook Realty Inc.. TRREB
 - C$449,9992 bd1 ba-- sqft49 McFadden Rd, North Kawartha, ON K0L 1A0For SaleMLS ID #X12919138, Bowes & Cocks Limited. TRREB
- C$689,0004 bd2 ba-- sqft78 McFadden Rd, North Kawartha, ON K0L 1A0For SaleMLS ID #X13018882, Century 21 United Realty Inc.. TRREB
- C$485,0004 bd1 ba-- sqft2039 County Road 620, North Kawartha, ON K0L 1A0For SaleMLS ID #X12307753, Century 21 United Realty Inc.. TRREB
- C$649,9004 bd2 ba-- sqft31 River St, North Kawartha, ON K0L 1C0For SaleMLS ID #X13525914, Century 21 United Realty Inc.. TRREB
- C$629,9004 bd1 ba-- sqft170 Couchs Rd, North Kawartha, ON K0L 1A0For SaleMLS ID #X12908516, Ball Real Estate Inc.. TRREB
- C$749,9002 bd1 ba-- sqft9559 State Highway 28 N, Kawartha Park, ON K0L 1A0For SaleMLS ID #X13054270, CENTURY 21 UNITED REALTY INC.. TRREB
- C$429,9003 bd1 ba-- sqft2276 County Road 620 Rd, North Kawartha, ON K0L 1A0For SaleMLS ID #X12880782, Bowes & Cocks Limited. TRREB
- C$589,9003 bd2 ba-- sqft3994 County Road 620, North Kawartha, ON K0L 1A0For SaleMLS ID #X13513648, Bowes & Cocks Limited. TRREB
- C$549,9004 bd1 ba-- sqft8 812th Is, Trent Lakes, ON K0L 1J0For SaleMLS ID #X13121470, CENTURY 21 UNITED REALTY INC.. TRREB
- C$474,9002 bd3 ba-- sqft1579 Anstruther Lake Rd #18, North Kawartha, ON K0L 1A0For SaleMLS ID #X13577208, Ball Real Estate Inc.. TRREB
- C$499,8003 bd2 ba-- sqft2278 Monck Rd, Faraday, ON K0L 1C0For SaleMLS ID #X13518078, Century 21 United Realty Inc.. TRREB
- C$549,9003 bd1 ba-- sqft2086 McCrackens Landing Rd, Douro Dummer, ON K0L 2H0For SaleMLS ID #X13592588, Flat Rate Realty Corp.. TRREB
- C$465,0002 bd3 ba-- sqft1579 Anstruther Lake Rd #1, North Kawartha, ON K0L 1A0For SaleMLS ID #X12677602, RE/MAX COUNTRY CLASSICS LTD.. TRREB
- C$699,0003 bd1 ba-- sqft1903 County Road 504, North Kawartha, ON K0L 1A0For SaleMLS ID #X12945128, Ball Real Estate Inc.. TRREB
- C$525,0003 bd1 ba-- sqft2137 Chipmunk Rd, Douro Dummer, ON K0L 2H0For SaleMLS ID #X12924610, Ball Real Estate Inc.. TRREB
- C$579,9993 bd1 ba-- sqft283 Fire Route 68 Rte #68, Havelock Belmont Methuen, ON K0L 1Z0For SaleMLS ID #X13220276, ROYAL HERITAGE REALTY LTD.. TRREB
