Welcome to this charming 2-bedroom, 1-bathroom home set on just over three-quarters of an acre along the scenic Eels Creek in Apsley. Offering approximately 1,300 sq. ft. of living space, this property blends the tranquility of natural waterfront living with the convenience of being right in town. The home features spacious principal rooms including a bright living area, dining room, and kitchen, plus a large bonus room perfect for an office, studio, or guest space. The partially finished basement provides additional living potential with a generous family room featuring a fireplace (not currently in use), along with ample laundry, storage, and utility areas. Enjoy walkouts from both levels leading to the expansive yard - ideal for entertaining, gardening, or simply relaxing by the water. Additional highlights include two access point from McFadden Road, R zoning, a large workshop, and a wood shed. A wonderful opportunity to enjoy a peaceful waterfront lifestyle in the heart of Apsley!
For sale
C$449,999
49 McFadden Rd, North Kawartha, ON K0L 1A0
2beds
1baths
Single Family Residence
Built in ----
0 Square Feet Lot
$-- Zestimate®
C$--/sqft
C$-- HOA
What's special
- 148 days |
- 10 |
- 0 |
Zillow last checked:
Listing updated:
Listed by:
Bowes & Cocks Limited
Source: TRREB,MLS®#: X12919138 Originating MLS®#: Central Lakes Association of REALTORS
Originating MLS®#: Central Lakes Association of REALTORSFacts & features
Interior
Bedrooms & bathrooms
- Bedrooms: 2
- Bathrooms: 1
Primary bedroom
- Level: Main
- Dimensions: 3.4 x 3.86
Bedroom 2
- Level: Main
- Dimensions: 3.35 x 2.64
Bathroom
- Level: Main
- Dimensions: 2.21 x 2.38
Dining room
- Level: Main
- Dimensions: 3.43 x 2.29
Family room
- Level: Basement
- Dimensions: 3.22 x 6.12
Other
- Level: Basement
- Dimensions: 3.38 x 3.1
Kitchen
- Level: Main
- Dimensions: 3.45 x 2.82
Laundry
- Level: Basement
- Dimensions: 3.28 x 11.22
Living room
- Level: Main
- Dimensions: 3.43 x 3.89
Mud room
- Level: Basement
- Dimensions: 2.12 x 2.67
Mud room
- Level: Main
- Dimensions: 2.75 x 2.59
Other
- Level: Main
- Dimensions: 2.61 x 8.21
Heating
- Forced Air, Propane
Cooling
- None
Features
- Primary Bedroom - Main Floor
- Basement: Full,Walk-Out Access,Partially Finished
- Has fireplace: Yes
Interior area
- Living area range: 1100-1500 null
Property
Parking
- Total spaces: 8
- Parking features: Circular Driveway
Features
- Pool features: None
- Has view: Yes
- View description: Creek/Stream
- Has water view: Yes
- Water view: Creek/Stream,Direct
- Waterfront features: River Front, Direct, Creek
- Body of water: Eels Creek
Lot
- Size: 0 Square Feet
- Features: Golf, Library, Place Of Worship, River/Stream, School Bus Route, Waterfront, Irregular Lot
- Topography: Sloping
Details
- Additional structures: Shed, Workshop
- Parcel number: 282880208
Construction
Type & style
- Home type: SingleFamily
- Architectural style: Bungalow
- Property subtype: Single Family Residence
Materials
- Aluminum Siding, Concrete Block
- Foundation: Block, Concrete
- Roof: Asphalt Shingle
Utilities & green energy
- Sewer: Septic
- Water: Drilled Well
- Utilities for property: Cell Services, Electricity Connected, Garbage Pickup, Internet High Speed, Phone Available
Community & HOA
Location
- Region: North Kawartha
Financial & listing details
- Annual tax amount: C$1,897
- Date on market: 3/25/2026
Price history
Price history is unavailable.
Public tax history
Tax history is unavailable.
Climate risks
Neighborhood: K0L
Nearby schools
GreatSchools rating
No schools nearby
We couldn't find any schools near this home.
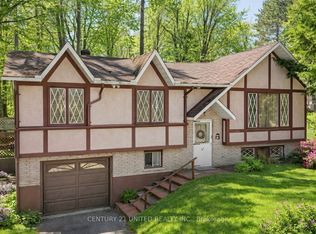
- C$499,9993 bd1 ba-- sqft70 McFadden Rd, North Kawartha, ON K0L1A0For Sale
- C$689,0004 bd2 ba-- sqft78 McFadden Rd, North Kawartha, ON K0L1A0For Sale

- C$499,9002 bd2 ba-- sqft44 Lean Dr, North Kawartha, ON K0L1A0For Sale

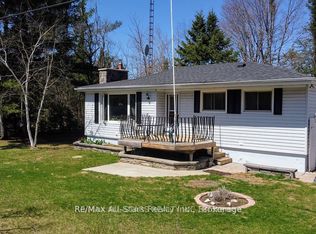
- C$399,9003 bd1 ba-- sqft161 McFadden Rd, North Kawartha, ON K0L1A0For Sale
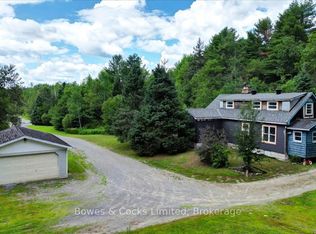
- C$710,0005 bd3 ba-- sqft1696 County Road 504, North Kawartha, ON K0L1A0For Sale
- C$479,0003 bd1 ba-- sqft89 Jack Lake Rd, North Kawartha, ON K0L1A0For Sale
- C$649,9004 bd2 ba-- sqft31 River St, North Kawartha, ON K0L1C0For Sale
- C$749,9002 bd1 ba-- sqft9559 State Highway 28 N, Kawartha Park, ON K0L1A0For Sale
Similar homes
- C$499,9002 bd2 ba-- sqft44 Lean Dr, North Kawartha, ON K0L 1A0For SaleMLS ID #X13625000, Coldwell Banker Electric Realty. TRREB
- C$479,0003 bd1 ba-- sqft89 Jack Lake Rd, North Kawartha, ON K0L 1A0For Sale
 MLS ID #X13622194, Bowes & Cocks Limited. TRREB
 - C$499,9993 bd1 ba-- sqft70 McFadden Rd, North Kawartha, ON K0L 1A0For SaleMLS ID #X12935838, Century 21 United Realty Inc.. TRREB
- C$489,0004 bd1 ba-- sqft254 County Road 620, North Kawartha, ON K0L 1A0For Sale
 MLS ID #X13246884, Century 21 United Realty Inc.. TRREB
 - C$429,9003 bd1 ba-- sqft2276 County Road 620 Rd, North Kawartha, ON K0L 1A0For SaleMLS ID #X12880782, Engel & Volkers Kawarthas, Port Credit. TRREB
- C$465,0002 bd3 ba-- sqft1579 Anstruther Lake Rd #1, North Kawartha, ON K0L 1A0For SaleMLS ID #X12677602, RE/MAX COUNTRY CLASSICS LTD.. TRREB
- C$474,9002 bd3 ba-- sqft1579 Anstruther Lake Rd #18, North Kawartha, ON K0L 1A0For SaleMLS ID #X13577208, Ball Real Estate Inc.. TRREB
- C$529,9003 bd1 ba-- sqft37 Goldfinch Ln, North Kawartha, ON K0L 1A0For SaleMLS ID #X13522214, The Nook Realty Inc.. TRREB
- C$485,0004 bd1 ba-- sqft2039 County Road 620, North Kawartha, ON K0L 1A0For SaleMLS ID #X12307753, Century 21 United Realty Inc.. TRREB
- C$429,9003 bd2 ba-- sqft1234 Paudash Lake Rd, Faraday, ON K0L 1C0For SaleMLS ID #X13448908, Homelife Preferred Realty Inc.. TRREB
- C$649,9004 bd2 ba-- sqft31 River St, North Kawartha, ON K0L 1C0For SaleMLS ID #X13525914, Century 21 United Realty Inc.. TRREB
- C$629,9004 bd1 ba-- sqft170 Couchs Rd, North Kawartha, ON K0L 1A0For SaleMLS ID #X12908516, Ball Real Estate Inc.. TRREB
- C$439,0003 bd1 ba-- sqft2195 Loop Rd, Highlands East, ON K0L 2Y0For SaleMLS ID #X13099490, RE/MAX Professionals North. TRREB
- C$589,9003 bd2 ba-- sqft3994 County Road 620, North Kawartha, ON K0L 1A0For SaleMLS ID #X13513648, Bowes & Cocks Limited. TRREB
- C$359,9002 bd1 ba960 sqft0 Betty Ct, Wollaston, ON K0L 1P0For SaleMLS ID #40840078, Nicoleta Muresan, Salesperson, EXP REALTY. ITSO
- C$549,9003 bd1 ba-- sqft2086 McCrackens Landing Rd, Douro Dummer, ON K0L 2H0For SaleMLS ID #X13592588, Flat Rate Realty Corp.. TRREB
- C$369,0003 bd2 ba-- sqft10 Magnolia St, Highlands East, ON K0L 1M0For SaleMLS ID #X13674940, ONE PERCENT REALTY LTD.. TRREB
- C$475,0004 bd2 ba-- sqft1066 Buckskin Lake Rd, Highlands East, ON K0L 2Y0For SaleMLS ID #X13177210, RE/MAX Professionals North Baumgartner Realty. TRREB
- C$525,0003 bd1 ba-- sqft2137 Chipmunk Rd, Douro Dummer, ON K0L 2H0For SaleMLS ID #X12924610, Ball Real Estate Inc.. TRREB
- C$524,9002 bd1 ba-- sqft2234 McCrackens Landing Rd, Douro Dummer, ON K0L 2H0For SaleMLS ID #X13445950, Century 21 United Realty Inc.. TRREB
