Enjoy maintenance-free living with all the benefits of waterfront ownership at The Landing on beautiful Anstruther Lake. This fully finished 2-bedroom, 2.5-bathroom condo offers the perfect opportunity to enjoy four-season living or a relaxing weekend retreat in the heart of the Kawartha Highlands. The bright, open-concept main floor features a spacious kitchen overlooking the dining and living areas, creating a welcoming space for everyday living and entertaining. Upstairs, you'll find two comfortable bedrooms, while the finished lower level provides a generous recreation room, an additional bathroom, laundry area, and plenty of storage, making it ideal for guests or extra living space. One of the standout features of this community is the exceptional access to pristine Anstruther Lake. Residents enjoy a private boat slip, sandy beach, boat launch, kayak and paddleboard storage, screened gazebo, and beautifully maintained common grounds, making it easy to spend your days boating, swimming, fishing, or simply relaxing by the water. Additional amenities include horseshoe pits, a private storage unit, and the convenience of low-maintenance condo living, allowing you to spend more time enjoying the outdoors and less time on upkeep. Surrounded by the natural beauty of the Kawartha Highlands, this property offers endless opportunities for hiking, paddling, snowmobiling, and year-round recreation. Whether you're searching fora full-time home, a weekend escape, or an investment opportunity, this is your chance to enjoy the waterfront lifestyle without the maintenance of a traditional cottage.
For sale
C$474,900
1579 Anstruther Lake Rd #18, North Kawartha, ON K0L 1A0
2beds
3baths
Townhouse
Built in ----
-- sqft lot
$-- Zestimate®
C$--/sqft
C$875/mo HOA
What's special
Bright open-concept main floorTwo comfortable bedroomsAdditional bathroomLaundry areaPlenty of storagePrivate boat slipSandy beach
- 48 days
- 17
- 0
Zillow last checked:
Listing updated:
Listed by:
Ball Real Estate Inc.
Source: TRREB,MLS®#: X13577208 Originating MLS®#: Central Lakes Association of REALTORS
Originating MLS®#: Central Lakes Association of REALTORSFacts & features
Interior
Bedrooms & bathrooms
- Bedrooms: 2
- Bathrooms: 3
Primary bedroom
- Level: Second
- Dimensions: 3.66 x 4.3
Bedroom 2
- Level: Second
- Dimensions: 3.39 x 4.3
Bathroom
- Level: Main
- Dimensions: 1.82 x 1
Bathroom
- Level: Second
- Dimensions: 2.17 x 2.17
Bathroom
- Level: Basement
- Dimensions: 1.88 x 2.13
Dining room
- Level: Main
- Dimensions: 2.47 x 3.5
Kitchen
- Level: Main
- Dimensions: 3.6 x 3.62
Living room
- Level: Main
- Dimensions: 4.36 x 4.57
Office
- Level: Basement
- Dimensions: 2.04 x 1.85
Other
- Level: Basement
- Dimensions: 3.99 x 4.33
Recreation
- Level: Basement
- Dimensions: 4.02 x 4.36
Heating
- Forced Air, Propane
Cooling
- Central Air
Appliances
- Included: Water Heater Owned
- Laundry: In Basement
Features
- Storage
- Basement: Full,Finished
- Has fireplace: Yes
- Fireplace features: Propane
Interior area
- Living area range: 1000-1199 null
Video & virtual tour
Property
Parking
- Total spaces: 2
- Parking features: Other
Features
- Stories: 2
- Patio & porch: Patio, Porch
- Exterior features: Juliette Balcony, Private Dock
- Has view: Yes
- View description: Lake
- Has water view: Yes
- Water view: Lake,Direct
- Waterfront features: Beach Front, Boat Launch, Dock, Winterized, Direct, Lake
- Body of water: Anstruther Lake
Lot
- Features: Lake Access, Lake/Pond, Marina, Library
Details
- Parcel number: 287750018
Construction
Type & style
- Home type: Townhouse
- Property subtype: Townhouse
Materials
- Wood
- Foundation: Poured Concrete
- Roof: Asphalt Shingle
Community & HOA
HOA
- Amenities included: BBQs Allowed, Bike Storage, Communal Waterfront Area
- Services included: Common Elements Included, Building Insurance Included, Water Included, Parking Included
- HOA fee: C$875 monthly
- HOA name: PTB045
Location
- Region: North Kawartha
Financial & listing details
- Annual tax amount: C$3,283
- Date on market: 7/17/2026
Price history
Price history is unavailable.
Public tax history
Tax history is unavailable.
Climate risks
Neighborhood: K0L
Nearby schools
GreatSchools rating
No schools nearby
We couldn't find any schools near this home.

- C$465,0002 bd3 ba-- sqft1579 Anstruther Lake Rd #1, North Kawartha, ON K0L1A0For Sale
- C$399,9003 bd1 ba-- sqft1207 Anstruther Lake Rd, North Kawartha, ON K0L1A0For Sale

- C$499,9002 bd2 ba-- sqft44 Lean Dr, North Kawartha, ON K0L1A0For Sale

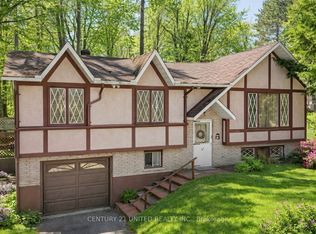
- C$499,9993 bd1 ba-- sqft70 McFadden Rd, North Kawartha, ON K0L1A0For Sale
Similar homes
- C$465,0002 bd3 ba-- sqft1579 Anstruther Lake Rd #1, North Kawartha, ON K0L 1A0For SaleMLS ID #X12677602, RE/MAX COUNTRY CLASSICS LTD.. TRREB
- C$479,0003 bd1 ba-- sqft89 Jack Lake Rd, North Kawartha, ON K0L 1A0For Sale
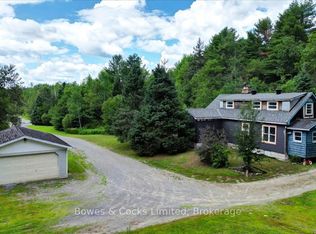 MLS ID #X13622194, Bowes & Cocks Limited. TRREB
 - C$499,9993 bd1 ba-- sqft70 McFadden Rd, North Kawartha, ON K0L 1A0For SaleMLS ID #X12935838, Century 21 United Realty Inc.. TRREB
- C$489,0004 bd1 ba-- sqft254 County Road 620, North Kawartha, ON K0L 1A0For Sale
 MLS ID #X13246884, Century 21 United Realty Inc.. TRREB
