Do you love fresh air, country living, and getting back to your roots? Imagine gathering eggs from the coop and veggies from the garden, while the kids laugh and chase Rufus around the yard! Set on 1.4 acres in Tory Hill, with an open yard framed by trees for privacy and year-round municipal road access, this 3-bedroom bungalow offers plenty of potential to make it your own. Inside, the country eat-in kitchen is where the kiddos tackle their homework at the table while dinner is cooking, and everyone gathers to share the best part of their day. The cozy living room features a woodstove, a large picture window, and a walkout to the front deck-just right for enjoying your morning coffee. Downstairs, the walkout lower level offers an office area, laundry, abundant storage, and a large space ideal for a future rec room. Outside, spend your evenings gathered around the the backyard firepit under the stars, with a storage shed for all your gear. And when winter arrives, watch that sloping front lawn transform into a fabulous toboggan hill for kiddos and parents alike-get those GT's ready for afternoons of laughter, rosy cheeks, and hot chocolate!
For sale
C$425,000
1060 Lees Rd, Highlands East, ON K0L 2Y0
3beds
1baths
Single Family Residence
Built in ----
1 Square Feet Lot
$-- Zestimate®
C$--/sqft
C$-- HOA
What's special
Country eat-in kitchenLarge picture windowWalkout lower levelOffice areaAbundant storageBackyard firepitStorage shed
- 1 day
- 5
- 1
Zillow last checked:
Listing updated:
Listed by:
Century 21 Granite Realty Group Inc.
Source: TRREB,MLS®#: X14088140 Originating MLS®#: One Point Association of REALTORS
Originating MLS®#: One Point Association of REALTORSFacts & features
Interior
Bedrooms & bathrooms
- Bedrooms: 3
- Bathrooms: 1
Heating
- Forced Air, Oil
Cooling
- None
Appliances
- Included: Water Heater Owned
Features
- Storage
- Basement: Walk-Out Access,Partially Finished
- Has fireplace: Yes
- Fireplace features: Wood Burning Stove
Interior area
- Living area range: 1100-1500 null
Property
Parking
- Total spaces: 3
- Parking features: Private Double
Features
- Pool features: None
- Has view: Yes
- View description: Trees/Woods
- Waterfront features: None
Lot
- Size: 1 Square Feet
- Features: Golf, Hospital, School, Wooded/Treed
- Topography: Open Space,Partially Cleared,Sloping,Wooded/Treed
Details
- Additional structures: Garden Shed
- Parcel number: 392340233
Construction
Type & style
- Home type: SingleFamily
- Architectural style: Bungalow-Raised
- Property subtype: Single Family Residence
Materials
- Wood
- Foundation: Block
- Roof: Shingle
Utilities & green energy
- Sewer: Septic
- Utilities for property: Cell Services, Electricity Connected, Internet High Speed
Community & HOA
Location
- Region: Highlands East
Financial & listing details
- Annual tax amount: C$1,600
- Date on market: 10/16/2026
Price history
Price history is unavailable.
Public tax history
Tax history is unavailable.
Climate risks
Neighborhood: K0L
Nearby schools
GreatSchools rating
No schools nearby
We couldn't find any schools near this home.
- C$599,0003 bd1 ba-- sqft1214 Lake Lorraine Rd, Highlands East, ON K0L2Y0For Sale

- C$585,0002 bd1 ba-- sqft1216 Lake Lorraine Rd #ON-K0L, Highlands East, ON K0L2Y0For Sale

- $---- bd-- ba-- sqft1 Main St, Haliburton, NY 12345Off Market
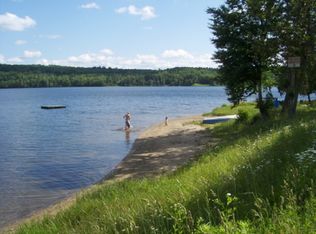
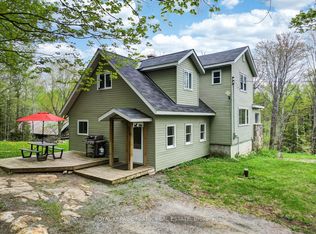
- C$484,9003 bd2 ba-- sqft1019 Anderson Rd, Highlands East, ON K0L2Y0For Sale
Similar homes
- C$484,9003 bd2 ba-- sqft1019 Anderson Rd, Highlands East, ON K0L 2Y0For SaleMLS ID #X12155482, Royal Lepage Proalliance Realty. TRREB
- C$375,0003 bd1 ba-- sqft2195 Loop Rd, Highlands East, ON K0L 2Y0For Sale
 MLS ID #X13099490, RE/MAX Professionals North. TRREB
 - C$475,0004 bd2 ba-- sqft1066 Buckskin Lake Rd, Highlands East, ON K0L 2Y0For Sale
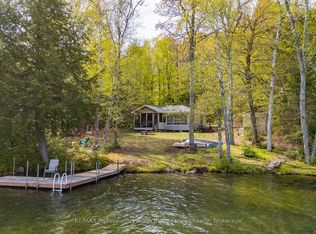 MLS ID #X13177210, RE/MAX Professionals North Baumgartner Realty. TRREB
 - C$549,9003 bd1 ba-- sqft1057 Macduff Rd, Highlands East, ON K0L 2Y0For Sale
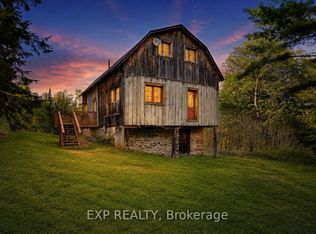 MLS ID #X13221764, EXP REALTY. TRREB
