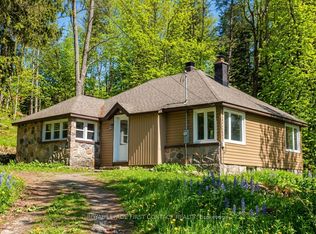
RURAL Year Round LIVING at its best! Enjoy your very own 10 .27 Acre property with privacy and space! Sit on your front deck or patio and enjoy a coffee or glass of wine while watching wildlife yet be only minutes from town! This incredible home has been updated in 2013 top to bottom and offers 2 bedrooms, 4pc bathroom, open concept kitchen and living room with vaulted ceiling and cozy propane fireplace plus full basement (partially finished) with laundry room, rec room and potential 3rd bed/office. Outdoor Enthusiasts Paradise!! This 4 season home would make a great year round home or cottage for anyone who loves nature! Located directly across from ATV and Snowmobile trails....just jump on and GO! All appliances included. Flexible closing available. Was used as a successful AirBB previously and a full time year round family home before that. Meticulously maintained! Just move in and enjoy! Only 18 min to Bancroft, 5 min to Wilberforce and Tori Hill. Lots to see and do around the area all year round! It doesn't get better than this for country living!
For sale
C$299,900
3044 Loop Rd, Highlands East, ON K0L 2Y0
2beds
1baths
Single Family Residence
Built in ----
10 Square Feet Lot
$-- Zestimate®
C$--/sqft
C$-- HOA
What's special
- 24 days
- 13
- 1
Zillow last checked:
Listing updated:
Listed by:
Keller Williams Inspire Realty
Source: TRREB,MLS®#: X14106396 Originating MLS®#: Central Lakes Association of REALTORS
Facts & features
Interior
Bedrooms & bathrooms
- Bedrooms: 2
- Bathrooms: 1
Primary bedroom
- Level: Main
- Dimensions: 7ft. 7in. x 12ft. 3in. x 0ft. 0in.
Bedroom
- Level: Main
- Dimensions: 7ft. 6in. x 12ft. 3in. x 0ft. 0in.
Bathroom
- Level: Main
- Dimensions: 4ft. 7in. x 9ft. 9in. x 0ft. 0in.
Dining room
- Level: Main
- Dimensions: 2.1 x 3.4
Foyer
- Level: Main
- Dimensions: 5ft. 8in. x 4ft. 11in. x 0ft. 0in.
Kitchen
- Level: Main
- Dimensions: 11ft. 2in. x 14ft. 0in. x 0ft. 0in.
Living room
- Level: Main
- Dimensions: 12ft. 7in. x 15ft. 6in. x 0ft. 0in.
Other
- Level: Basement
- Dimensions: 3 x 3
Other
- Level: Basement
- Dimensions: 1.7 x 3.3
Recreation
- Level: Basement
- Dimensions: 6.9 x 4.3
Utility room
- Level: Basement
- Dimensions: 2 x 3.2
Heating
- Other, Propane
Cooling
- None
Features
- Primary Bedroom - Main Floor
- Basement: Partial
- Has fireplace: No
- Fireplace features: Living Room, Propane
Interior area
- Living area range: 700-1100 null
Property
Parking
- Total spaces: 5
- Parking features: Private Double, Other
Features
- Patio & porch: Deck
- Exterior features: Year Round Living
- Pool features: None
- Has view: Yes
- View description: Trees/Woods
- Waterfront features: None
Lot
- Size: 10 Square Feet
- Features: Irregular Lot, Hospital, Rec./Commun.Centre, School, Wooded/Treed, School Bus Route
- Topography: Wooded/Treed,Terraced,Level
Details
- Parcel number: 392400247
Construction
Type & style
- Home type: SingleFamily
- Architectural style: Bungalow
- Property subtype: Single Family Residence
- Attached to another structure: Yes
Materials
- Vinyl Siding
- Foundation: Concrete Block
- Roof: Asphalt Shingle
Utilities & green energy
- Sewer: Septic
- Water: Dug Well
Community & HOA
Location
- Region: Highlands East
Financial & listing details
- Annual tax amount: C$1,472
- Date on market: 10/22/2026
Price history
Price history is unavailable.
Public tax history
Tax history is unavailable.
Climate risks
Neighborhood: K0L
Nearby schools
GreatSchools rating
No schools nearby
We couldn't find any schools near this home.


Similar homes
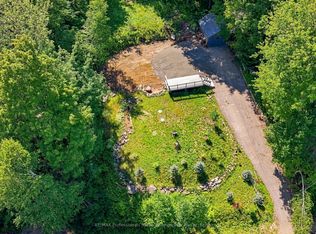
- C$364,9002 bd1 ba-- sqft1024 Cordova Rd, Highlands East, ON K0L 2Y0For Sale
 MLS ID #X14154292, RE/MAX Professionals North. TRREB
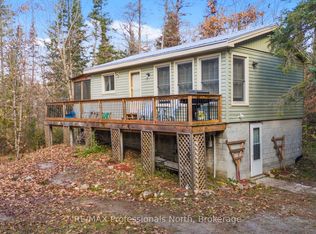
- C$399,9002 bd1 ba-- sqft1419 Clement Lake Rd, Highlands East, ON K0L 2Y0For Sale
 MLS ID #X13539212, RE/MAX Professionals North. TRREB
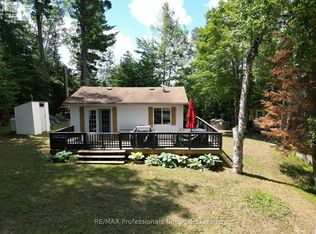
- C$299,9005 bd2 ba-- sqft45 Larch St, Highlands East, ON K0L 1M0For Sale
 MLS ID #X14169634, Realty Executives Associates Ltd.. TRREB
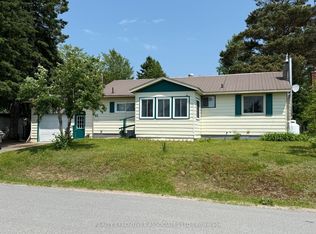
- C$329,9003 bd1 ba-- sqft47 Riverside Dr, Dysart Et Al, ON K0M 1S0For Sale
 MLS ID #X13666904, ROYAL LEPAGE FIRST CONTACT REALTY. TRREB
