Welcome to this quality-built square log bungalow, custom-built in 2020 by local builders and nestled on 1.47 private acres in Highlands East. Offering 2 bedrooms and 2 bathrooms, the home features a convenient main-floor layout with a bright, open-concept living space filled with natural light and warmed by a woodstove, perfect for cozy evenings throughout the seasons. Main-floor laundry adds everyday convenience, while the lower-level walkout provides easy access to the side yard. Outdoor features include a covered porch, carport, circular driveway and durable steel roof. Surrounded by mature trees, this peaceful property offers exceptional privacy, abundant wildlife and the natural beauty of the changing seasons. Enjoy easy access to nearby ATV and snowmobile trails, along with year-round municipal road access and reliable cell service. The nearby community of Wilberforce offers essential amenities, including grocery stores, hardware supplies and banking services. The surrounding area is home to numerous lakes, including Grace Lake and Dark Lake, providing opportunities for swimming, kayaking, canoeing and fishing, with public boat launches available for convenient access to the water. Whether you're looking for a year-round home or a seasonal getaway, this inviting log bungalow offers a wonderful combination of privacy, comfort and convenient access to outdoor recreation.
For sale
C$375,000
1115 Cardiff Lake Rd, Highlands East, ON K0L 1X0
2beds
2baths
Single Family Residence
Built in ----
1 Square Feet Lot
$-- Zestimate®
C$--/sqft
C$-- HOA
What's special
Quality-built square log bungalowConvenient main-floor layoutWarmed by a woodstoveCovered porchCircular drivewayDurable steel roofSurrounded by mature trees
- 2 days
- 24
- 5
Zillow last checked:
Listing updated:
Listed by:
RE/MAX Professionals North Baumgartner Realty
Source: TRREB,MLS®#: X14124018 Originating MLS®#: One Point Association of REALTORS
Facts & features
Interior
Bedrooms & bathrooms
- Bedrooms: 2
- Bathrooms: 2
Primary bedroom
- Level: Main
- Dimensions: 3.42 x 4.05
Bedroom
- Level: Main
- Dimensions: 3.21 x 2.86
Bathroom
- Level: Main
- Dimensions: 3.42 x 2.54
Bathroom
- Level: Basement
- Dimensions: 2.17 x 1.69
Dining room
- Level: Main
- Dimensions: 4.11 x 3.94
Kitchen
- Level: Main
- Dimensions: 4.11 x 4.03
Living room
- Level: Main
- Dimensions: 4.31 x 3.92
Utility room
- Level: Basement
- Dimensions: 7.23 x 11.47
Heating
- Forced Air, Propane
Cooling
- None
Appliances
- Included: Water Heater Owned
Features
- Basement: Unfinished
- Has fireplace: Yes
- Fireplace features: Wood Burning Stove
Interior area
- Living area range: 700-1100 null
Video & virtual tour
Property
Parking
- Total spaces: 6
- Parking features: Circular Driveway, Private, Covered
Features
- Patio & porch: Enclosed
- Pool features: None
- Has view: Yes
- View description: Trees/Woods, Forest
Lot
- Size: 1 Square Feet
- Features: Wooded/Treed, Irregular Lot
- Topography: Wooded/Treed
Details
- Parcel number: 392400228
Construction
Type & style
- Home type: SingleFamily
- Architectural style: Bungalow
- Property subtype: Single Family Residence
Materials
- Log
- Foundation: Block
- Roof: Metal
Utilities & green energy
- Sewer: Septic
- Water: Drilled Well
- Utilities for property: Cell Services
Community & HOA
Location
- Region: Highlands East
Financial & listing details
- Annual tax amount: C$2,418
- Date on market: 10/28/2026
Price history
Price history is unavailable.
Public tax history
Tax history is unavailable.
Climate risks
Neighborhood: K0L
Nearby schools
GreatSchools rating
No schools nearby
We couldn't find any schools near this home.
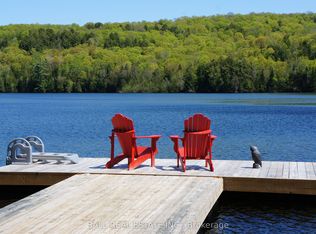
- C$875,0003 bd1 ba-- sqft1142 Cardiff Lake Rd, Highlands East, ON K0L1X0For Sale
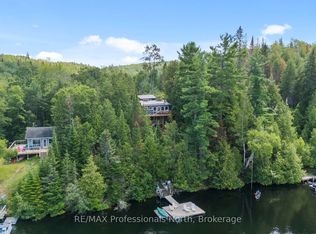
- C$989,9003 bd2 ba-- sqft3952 Loop Rd, Highlands East, ON K0L1X0For Sale

- C$349,9002 bd1 ba-- sqft3044 Loop Rd, Highlands East, ON K0L2Y0For Sale

- C$324,9002 bd1 ba-- sqft10279 Cope Lake Rd #ON-K0L, Highlands East, ON K0L1X0For Sale
Similar homes
- C$400,0002 bd1 ba-- sqft1551 Mumford Rd, Highlands East, ON K0L 1X0For Sale
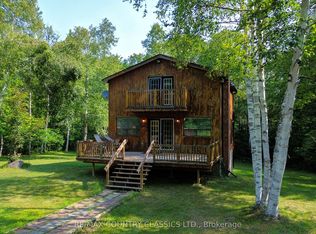 MLS ID #X13610126, RE/MAX COUNTRY CLASSICS LTD.. TRREB
- C$324,9002 bd1 ba-- sqft10279 Cope Lake Rd #On-k0l, Highlands East, ON K0L 1X0For SaleMLS ID #X13701436, RE/MAX Professionals North. TRREB
- C$399,9002 bd1 ba-- sqft1123 Harcourt Rd, Dysart Et Al, ON K0L 1X0For Sale
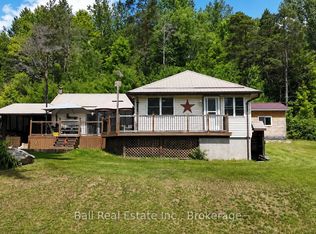 MLS ID #X13513800, Ball Real Estate Inc.. TRREB
- C$379,9002 bd1 ba-- sqft1039 Grace River Rd, Highlands East, ON K0L 2Y0For Sale
 MLS ID #X12536296, Royal Service Real Estate Inc.. TRREB
