Wilberforce 2 bedroom home sitting on over 3 acres. This owner has done a lot of renovations/repairs to this home, just needs a new owner to pick up where they have left off . Sitting in town but located in a very private location with nice acreage, room to build onto the home or a huge garage/workshop, and still room for a huge garden, swimming pool, and for kids and pets to play. Use your imagination. Walk to all amenities including Foodland, arena, curling club, LCBO along with all the lakes and trails in the area. Come and enjoy country life in Wilberforce.
For sale
C$310,000
1060 Buttercup Dr, Highlands East, ON K0L 2Y0
2beds
1baths
Single Family Residence
Built in ----
3 Square Feet Lot
$-- Zestimate®
C$--/sqft
C$-- HOA
What's special
- 32 days |
- 7 |
- 1 |
Zillow last checked:
Listing updated:
Listed by:
Century 21 Granite Realty Group Inc.
Source: TRREB,MLS®#: X13573826 Originating MLS®#: One Point Association of REALTORS
Originating MLS®#: One Point Association of REALTORSFacts & features
Interior
Bedrooms & bathrooms
- Bedrooms: 2
- Bathrooms: 1
Primary bedroom
- Level: Main
- Dimensions: 3.45 x 2.84
Bedroom 2
- Level: Main
- Dimensions: 3.58 x 2.4
Kitchen
- Level: Main
- Dimensions: 3.4 x 2.34
Laundry
- Level: Main
- Dimensions: 3.43 x 2.26
Living room
- Level: Main
- Dimensions: 7.09 x 4.09
Sunroom
- Level: Main
- Dimensions: 4.17 x 3.05
Heating
- Other, Propane
Cooling
- None
Appliances
- Included: Water Heater Owned
Features
- Basement: None
- Has fireplace: Yes
- Fireplace features: Wood Burning
Interior area
- Living area range: 700-1100 null
Property
Parking
- Total spaces: 4
- Parking features: Private
Features
- Exterior features: Privacy, Year Round Living
- Pool features: None
- Has view: Yes
- View description: Trees/Woods
- Waterfront features: None
Lot
- Size: 3 Square Feet
- Features: Electric Car Charger, Library, Rec./Commun.Centre, School, School Bus Route, Wooded/Treed, Other Shaped Lot
- Topography: Wooded/Treed
Details
- Additional structures: None
- Parcel number: 392760295
- Other equipment: Propane Tank
Construction
Type & style
- Home type: SingleFamily
- Architectural style: Bungalow
- Property subtype: Single Family Residence
Materials
- Wood
- Foundation: Unknown
- Roof: Metal
Utilities & green energy
- Sewer: Other
- Water: Dug Well
Community & HOA
Community
- Security: Carbon Monoxide Detector(s), Smoke Detector(s)
Location
- Region: Highlands East
Financial & listing details
- Tax assessed value: C$120,000
- Annual tax amount: C$1,272
- Date on market: 7/16/2026
Price history
Price history is unavailable.
Public tax history
Tax history is unavailable.
Climate risks
Neighborhood: K0L
Nearby schools
GreatSchools rating
No schools nearby
We couldn't find any schools near this home.

- C$--3 bd1 ba960 sqft1010 Well St, Highlands East, ON K0L3C0Off Market
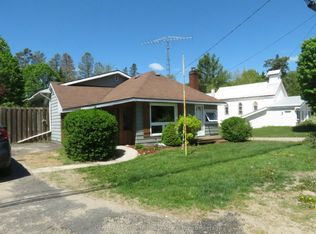
- C$329,9003 bd3 ba-- sqft2315 Loop Rd, Highlands East, ON K0L2Y0For Sale
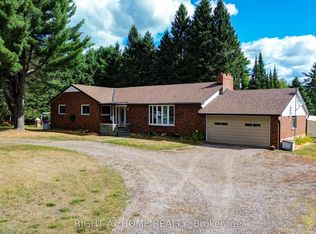
- C$449,9993 bd2 ba-- sqft1012 Clement Lake Rd, Highlands East, ON K0L3C0For Sale
- C$209,0006 sqft1199 Cedar Lake Rd, Highlands East, ON K0L2Y0Lot/Land

- C$469,9993 bd1 ba-- sqft1244 Clement Lake Rd, Highlands East, ON K0L2Y0For Sale
- C$579,0004 bd2 ba-- sqft1013 Neilburg Dr, Highlands East, ON K0L2Y0For Sale
- C$379,9002 bd1 ba-- sqft1039 Grace River Rd, Highlands East, ON K0L2Y0For Sale
- C$399,9002 bd1 ba-- sqft1419 Clement Lake Rd, Highlands East, ON K0L2Y0For Sale
Similar homes
- C$329,9003 bd3 ba-- sqft2315 Loop Rd, Highlands East, ON K0L 2Y0For SaleMLS ID #X13241928, Century 21 Granite Realty Group Inc.. TRREB
- C$349,9002 bd1 ba-- sqft3044 Loop Rd, Highlands East, ON K0L 2Y0For Sale
 MLS ID #X13669804, Keller Williams Inspire Realty. TRREB
 - C$379,9002 bd1 ba-- sqft1039 Grace River Rd, Highlands East, ON K0L 2Y0For Sale
 MLS ID #X12536296, Royal Service Real Estate Inc.. TRREB
 - C$399,9002 bd1 ba-- sqft1419 Clement Lake Rd, Highlands East, ON K0L 2Y0For Sale
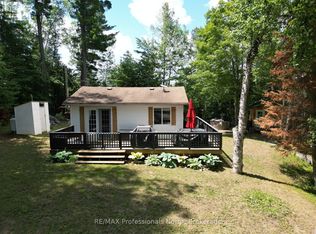 MLS ID #X13539212, RE/MAX Professionals North. TRREB
 - C$449,9993 bd2 ba-- sqft1012 Clement Lake Rd, Highlands East, ON K0L 3C0For SaleMLS ID #X13652560, RIGHT AT HOME REALTY INC.. TRREB
- C$199,0002 bd1 ba-- sqft2307 Loop Rd, Highlands East, ON K0L 2Y0For SaleMLS ID #X13659348, RE/MAX Professionals North. TRREB
- C$455,0003 bd1 ba-- sqft2195 Loop Rd, Highlands East, ON K0L 2Y0For SaleMLS ID #X13099490, RE/MAX Professionals North. TRREB
- C$229,0003 bd-- ba-- sqft1374 Havensford Dr, Highlands East, ON K0L 2A0For SaleMLS ID #X13140474, RE/MAX COUNTRY CLASSICS LTD.. TRREB
- C$289,0002 bd1 ba-- sqft1201 Wenona Lake Rd, Dysart Et Al, ON K0M 1S0For SaleMLS ID #X13567494, RE/MAX Professionals North Baumgartner Realty. TRREB
- C$299,0001 bd1 ba-- sqftLOT 104 Precipice Rd, Dysart Et Al, ON K0M 1S0For SaleMLS ID #X13084234, RE/MAX Professionals North. TRREB
- C$369,0003 bd2 ba-- sqft10 Magnolia St, Highlands East, ON K0L 1M0For SaleMLS ID #X13674940, ONE PERCENT REALTY LTD.. TRREB
- C$389,9003 bd1 ba-- sqft47 Riverside Dr, Dysart Et Al, ON K0M 1S0For SaleMLS ID #X13666904, ROYAL LEPAGE FIRST CONTACT REALTY. TRREB
- C$315,0003 bd2 ba-- sqft2710 Monck Rd, Highlands East, ON K0L 1M0For SaleMLS ID #X13101664, Century 21 Granite Realty Group Inc.. TRREB
- C$350,0004 bd1 ba-- sqft1111 N Baptiste Lake Rd N, Hastings Highlands, ON K0L 2S0For SaleMLS ID #X13065382, CENTURY 21 REGAL REALTY INC.. TRREB
- C$465,0003 bd1 ba-- sqft1040 Larix Ln N, Dysart Et Al, ON K0L 1M1For SaleMLS ID #X13666642, INTERNATIONAL REALTY FIRM, INC.. TRREB
- C$399,0003 bd2 ba-- sqft1009 Summerville Rd, Highlands East, ON K0M 1S0For SaleMLS ID #X13683192, REMAX YOUR COMMUNITY REALTY. TRREB
- C$299,0001 bd1 ba-- sqft28 Dovers Hill Rd, Dysart Et Al, ON K0M 1S0For SaleMLS ID #X13619776, Century 21 Granite Realty Group Inc.. TRREB
- C$299,9002 bd1 ba-- sqft39 Hobo Rd, Hastings Highlands, ON K0L 1C0For SaleMLS ID #X13440086, RE/MAX Rouge River Realty Ltd.. TRREB
- C$450,0002 bd1 ba-- sqft1551 Mumford Rd, Highlands East, ON K0L 1X0For SaleMLS ID #X13610126, RE/MAX COUNTRY CLASSICS LTD.. TRREB
- C$389,0003 bd1 ba-- sqft1514 Little Straggle Lake Dr, Dysart Et Al, ON K0L 1M1For SaleMLS ID #X13162272, RE/MAX Professionals North. TRREB
