North Baptiste brick bungalow on a 1.389-acre freehold lot with year-round municipal road access. This 3+1 bedroom, 1 bathroom home offers space, privacy, and strong upside in Hastings Highlands. The spacious eat-in kitchen walks out to a private back deck, while the large living area provides functional main-floor living. The 4th bedroom can also work well as a home office, den, or flex space.The home does need updating, making it ideal for buyers willing to add value over time. A major bonus is the full unfinished basement, offering excellent potential for storage, workshop space, future finishing, or added usable living area.The long irregular lot features mature trees, a peaceful rural setting, and is adjacent to over 100 acres of Crown Land leading toward Baptiste Lake. Just minutes from a public boat launch, trails, lakes, and outdoor recreation.This is a non-waterfront property, but the location gives buyers access to the lifestyle without the waterfront price tag. Ideal for first-time buyers, investors, contractors, renovators, or anyone looking for a detached home with land at an aggressive price point. House needs photos are Ai enhanced
For sale
C$350,000
1111 N Baptiste Lake Rd N, Hastings Highlands, ON K0L 2S0
4beds
1baths
Single Family Residence
Built in ----
3.34 Acres Lot
$-- Zestimate®
C$--/sqft
C$-- HOA
What's special
- 123 days
- 52
- 0
Zillow last checked:
Listing updated:
Listed by:
CENTURY 21 REGAL REALTY INC.
Source: TRREB,MLS®#: X13065382 Originating MLS®#: Toronto Regional Real Estate Board
Originating MLS®#: Toronto Regional Real Estate BoardFacts & features
Interior
Bedrooms & bathrooms
- Bedrooms: 4
- Bathrooms: 1
Bedroom
- Level: Main
- Dimensions: 2.41 x 2.31
Bedroom
- Level: Main
- Dimensions: 2.84 x 2.64
Bedroom
- Level: Main
- Dimensions: 3.4 x 3.02
Bedroom
- Level: Main
- Dimensions: 3.55 x 2.64
Bathroom
- Level: Main
- Dimensions: 1.67 x 3.87
Kitchen
- Level: Main
- Dimensions: 4.57 x 3.2
Living room
- Level: Main
- Dimensions: 6.52 x 3.37
Heating
- Forced Air, Oil
Cooling
- None
Features
- None
- Basement: Unfinished
- Has fireplace: No
Interior area
- Living area range: 700-1100 null
Property
Parking
- Total spaces: 5
- Parking features: Garage
- Has garage: Yes
Features
- Pool features: None
Lot
- Size: 3.34 Acres
Details
- Parcel number: 400470141
Construction
Type & style
- Home type: SingleFamily
- Architectural style: Bungalow
- Property subtype: Single Family Residence
Materials
- Brick
- Foundation: Concrete
- Roof: Asphalt Shingle
Utilities & green energy
- Sewer: Septic
- Water: Drilled Well
Community & HOA
Location
- Region: Hastings Highlands
Financial & listing details
- Annual tax amount: C$2,000
- Date on market: 4/30/2026
Price history
Price history is unavailable.
Public tax history
Tax history is unavailable.
Climate risks
Neighborhood: K0L
Nearby schools
GreatSchools rating
No schools nearby
We couldn't find any schools near this home.
- C$2,300,0003 bd2 ba-- sqft362 McGarry Rd, Hastings Highlands, ON K0L2S0For Sale

- C$899,9003 bd2 ba-- sqft539B Dog Bay Rd, Bancroft, ON K0L2S0For Sale

- C$499,9002 bd1 ba-- sqft246 Hickey Trl, Hastings Highlands, ON K0L1C0For Sale
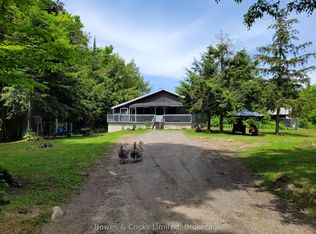
- C$975,0004 bd1 ba-- sqft125 Marina Rd, Hastings Highlands, ON K0L1C0For Sale

Similar homes
- C$349,0003 bd1 ba-- sqft310 Hastings St N, Bancroft, ON K0L 1C0For Sale
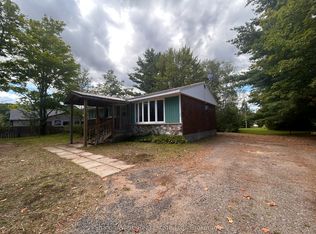 MLS ID #X13691490, Sharon White Real Estate Ltd.. TRREB
 - C$375,0003 bd1 ba-- sqft100 AB Baragars Rd, Hastings Highlands, ON K0L 2K0For Sale
 MLS ID #X13436976, CENTURY 21 PERCY FULTON LTD.. TRREB
 - C$349,0005 bd2 ba-- sqft38 Boulter Lake Rd, Hastings Highlands, ON K0L 2K0For Sale
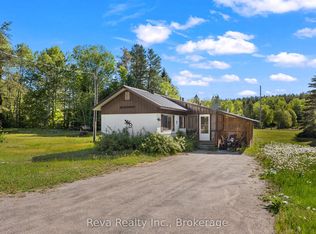 MLS ID #X13147196, Reva Realty Inc.. TRREB
 - C$399,9003 bd2 ba-- sqft1794 East Road Loop, Hastings Highlands, ON K0L 2S0For Sale
 MLS ID #X13608692, Keller Williams Inspire Realty. TRREB
