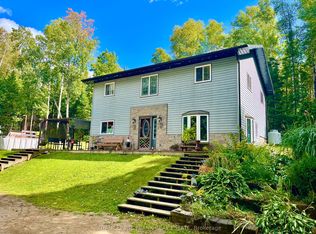
Dreaming of privacy and tranquility of a country property? This incredible 5.5 Acre homestead is located in Maple Leaf which is only 20 minutes to Bancroft. Enjoy endless opportunities to have the freedom and benefits of being able to jump on your ATV or snowmobile and ride from your home into the trails to explore! If you are looking for a larger family home with lots of living space, this bright and open home offers more than 2000 sq ft of finished living space including massive kitchen with room for a large island and floor to ceiling wood fireplace (Wett cert) and cathedral ceilings, huge main floor living room with another cozy wood fireplace (Wett cert) and large windows, separate play room/family room and an additional office space with separate entrance that could be used for a home business or another bedroom. There are 3 large bedrooms upstairs with room to split a bedroom into 2, easily creating 4 upstairs, plus a loft living/media room area. There is no shortage of living space in this home! Build your dream shop or have chickens and other animals with room to roam! The current owners have updated and renovated a good portion of this century home on the inside including updated white kitchen, refinished natural wood floors, stairs and ceilings and installing a new bathroom on the main floor (also renovated 4pc bathroom upstairs). This home is ready for its new owners to keep going with the updates and to enjoy the benefits of country living! If you love nature and yearn for an affordable rural escape or home look no further! View floor plans in photos and attached to listing.
For sale
C$449,900
1794 East Road Loop, Hastings Highlands, ON K0L 2S0
3beds
2baths
Single Family Residence
Built in ----
5 Square Feet Lot
$-- Zestimate®
C$--/sqft
C$-- HOA
What's special
Massive kitchenLarge islandCathedral ceilingsLarge windowsUpdated white kitchenRoom to roam
- 1 day |
- 7 |
- 1 |
Zillow last checked:
Listing updated:
Listed by:
Keller Williams Home Group Realty
Source: TRREB,MLS®#: X13608692 Originating MLS®#: One Point Association of REALTORS
Originating MLS®#: One Point Association of REALTORSFacts & features
Interior
Bedrooms & bathrooms
- Bedrooms: 3
- Bathrooms: 2
Primary bedroom
- Level: Second
- Dimensions: 5.1 x 4.9
Bedroom
- Level: Second
- Dimensions: 5.6 x 2.74
Bedroom
- Level: Second
- Dimensions: 3.2 x 2.6
Bathroom
- Level: Second
- Dimensions: 2.3 x 2.6
Bathroom
- Level: Main
- Dimensions: 2 x 1.7
Den
- Level: Main
- Dimensions: 5.68 x 2.94
Dining room
- Level: Main
- Dimensions: 5.7 x 3
Foyer
- Level: Main
- Dimensions: 4.7 x 2.1
Kitchen
- Level: Main
- Dimensions: 5.7 x 2.1
Laundry
- Level: Main
- Dimensions: 1.3 x 2.9
Living room
- Level: Main
- Dimensions: 4.16 x 4.9
Other
- Level: Main
- Dimensions: 5.7 x 2.2
Heating
- Forced Air, Electric
Cooling
- None
Appliances
- Included: Water Heater Owned
Features
- Basement: Full,Unfinished
- Has fireplace: Yes
Interior area
- Living area range: 2000-2500 null
Property
Parking
- Total spaces: 4
- Parking features: Private Double
Features
- Stories: 2
- Exterior features: Privacy, Year Round Living
- Pool features: None
- Has view: Yes
- View description: Trees/Woods
Lot
- Size: 5 Square Feet
- Features: Place Of Worship, School, School Bus Route, Wooded/Treed, Hospital, Library, Rectangular Lot
Details
- Additional structures: Shed
- Parcel number: 400340140
Construction
Type & style
- Home type: SingleFamily
- Property subtype: Single Family Residence
Materials
- Stucco (Plaster), Wood
- Foundation: Stone, Block
- Roof: Metal
Utilities & green energy
- Sewer: Septic
Community & HOA
Location
- Region: Hastings Highlands
Financial & listing details
- Annual tax amount: C$1,597
- Date on market: 7/27/2026
Keller Williams Home Group Realty
Keller Williams Home Group Realty
By pressing Contact Agent, you agree that the real estate professional identified above may call/text you about your search, which may involve use of automated means and pre-recorded/artificial voices. You don't need to consent as a condition of buying any property, goods, or services. Message/data rates may apply. You also agree to our Terms of Use. Zillow does not endorse any real estate professionals. We may share information about your recent and future site activity with your agent to help them understand what you're looking for in a home.
Price history
Price history is unavailable.
Public tax history
Tax history is unavailable.
Climate risks
Neighborhood: K0L
Nearby schools
GreatSchools rating
No schools nearby
We couldn't find any schools near this home.
- C$75,0002.4 Square Feet0 Salmon Trout Lake Rd, Hastings Highlands, ON K0L1C0Lot/Land
- C$1,999,9002 bd2 ba-- sqft464 Mooney Rd #A & B, Hastings Highlands, ON K0L1C0For Sale

- C$199,90010.13 Square Feet0 McLean Rd, Hastings Highlands, ON K0L2R0Lot/Land
- C$689,0003 bd2 ba-- sqft824 East Road Loop, Hastings Highlands, ON K0L1C0For Sale

- C$999,9003 bd3 ba-- sqft497 Mooney Rd, Hastings Highlands, ON K0L1C0For Sale
- C$819,9004 bd3 ba-- sqft31 McLean Rd, Hastings Highlands, ON K0L2R0For Sale
- C$699,0003 bd2 ba-- sqft2003 Hybla Rd, Hastings Highlands, ON K0L1C0For Sale
- C$299,0003 bd1 ba-- sqft1641 Boulter Rd, Carlow/mayo, ON K0L2R0For Sale
Similar homes
- C$465,0005 bd4 ba-- sqft7 Old Hastings Rd, Hastings Highlands, ON K0L 2S0For Sale
 MLS ID #X12922902, Bowes & Cocks Limited. TRREB
 - C$479,0003 bd1 ba-- sqft132 Lower Faraday Rd, Faraday, ON K0L 1C0For Sale
 MLS ID #X13604270, ROYAL LEPAGE SIGNATURE REALTY. TRREB
 - C$450,0003 bd2 ba-- sqft1630 Musclow Greenview Rd, Hastings Highlands, ON K0L 1C0For Sale
 MLS ID #X12389923, Royal LePage Frank Real Estate. TRREB
 - C$399,0003 bd2 ba-- sqft301 Hybla Rd, Hastings Highlands, ON K0L 1C0For Sale
 MLS ID #X13556686, Century 21 Granite Realty Group Inc.. TRREB
 - C$579,9005 bd3 ba-- sqft32 Maynooth Station Rd, Hastings Highlands, ON K0L 2S0For SaleMLS ID #X13441900, WEB MAX REALTY INC.. TRREB
- C$350,0004 bd1 ba-- sqft1111 N Baptiste Lake Rd N, Hastings Highlands, ON K0L 2S0For SaleMLS ID #X13065382, CENTURY 21 REGAL REALTY INC.. TRREB
- C$370,0003 bd2 ba-- sqft323 Burnt Bridge Rd, Brudenell, Lyndoch And Raglan, ON K0J 2E0For SaleMLS ID #X13600894, EXIT OTTAWA VALLEY REALTY. TRREB
- C$549,9003 bd1 ba-- sqft1390 A River Rd, Hastings Highlands, ON K0J 1B0For SaleMLS ID #X13606476, ROYAL LEPAGE TEAM REALTY. TRREB
- C$480,0004 bd2 ba-- sqft230 Kartuzy Rd, Madawaska Valley, ON K0J 1B0For SaleMLS ID #X13523096, EXP REALTY. TRREB
- C$499,0003 bd1 ba-- sqft15 Russell Cres, Hastings Highlands, ON K0L 2A0For SaleMLS ID #X13594794, Sharon White Real Estate Ltd.. TRREB
- C$460,0003 bd1 ba-- sqft275 Faradale Dr, Faraday, ON K0L 1C0For SaleMLS ID #X13543696, Royal LePage Frank Real Estate. TRREB
- C$444,0004 bd2 ba-- sqft31 Boulter Lake Rd, Hastings Highlands, ON K0L 2K0For SaleMLS ID #X13062438, ROYAL LEPAGE FRANK REAL ESTATE. TRREB
- C$599,9003 bd2 ba-- sqft44 B Myers Rd, Hastings Highlands, ON K0L 1C0For SaleMLS ID #X13460822, RE/MAX COUNTRY CLASSICS LTD.. TRREB
- C$450,0003 bd1 ba-- sqft34C Bentley Pl, Faraday, ON K0L 1C0For SaleMLS ID #X13415024, Keller Williams Energy Real Estate. TRREB
- C$375,0003 bd1 ba-- sqft100 AB Baragars Rd, Hastings Highlands, ON K0L 2K0For SaleMLS ID #X13436976, CENTURY 21 PERCY FULTON LTD.. TRREB
- C$435,0004 bd2 ba-- sqft458 Hass Rd, Carlow/mayo, ON K0L 1C0For SaleMLS ID #X13034730, Homelife Superior Realty Inc.. TRREB
- C$450,0003 bd1 ba-- sqft488 Hastings St N, Bancroft, ON K0L 1C0For SaleMLS ID #X13433882, Ball Real Estate Inc.. TRREB
- C$429,0003 bd2 ba-- sqft66 Hastings St S, Bancroft, ON K0L 1C0For SaleMLS ID #X13536614, Century 21 Granite Realty Group Inc.. TRREB
- C$449,9003 bd2 ba-- sqft25 Forest Hill Rd, Bancroft, ON K0L 1C0For SaleMLS ID #X13121084, Century 21 Granite Realty Group Inc.. TRREB
- C$475,0003 bd1 ba-- sqft1106 Island View Dr, Faraday, ON K0L 1C0For SaleMLS ID #X12935058, HOUSESIGMA INC.. TRREB
