If privacy, space and country living are what you're looking for, this 3-bedroom, 2-bathroom,two-storey home is well worth a look. Enjoy the comfort of in-floor heating, a heated and wireddetached garage, chicken coops and trails winding throughout the property-perfect for walking,exploring or simply enjoying the outdoors. Tucked away in a peaceful, private setting yetoffering convenient year-round access, this property provides plenty of room to enjoy a quieterrural lifestyle
For sale
C$425,000
1630 Musclow Greenview Rd, Hastings Highlands, ON K0L 1C0
3beds
2baths
Single Family Residence
Built in ----
5 Square Feet Lot
$-- Zestimate®
C$--/sqft
C$-- HOA
What's special
In-floor heatingChicken coopsPeaceful private setting
- 33 days
- 12
- 0
Zillow last checked:
Listing updated:
Listed by:
Royal LePage Frank Real Estate
Source: TRREB,MLS®#: X13747546 Originating MLS®#: Central Lakes Association of REALTORS
Originating MLS®#: Central Lakes Association of REALTORSFacts & features
Interior
Bedrooms & bathrooms
- Bedrooms: 3
- Bathrooms: 2
Primary bedroom
- Level: Second
- Dimensions: 7.92 x 3.04
Bedroom
- Level: Second
- Dimensions: 4.26 x 2.98
Bedroom
- Level: Second
- Dimensions: 2.74 x 2.74
Bathroom
- Level: Main
- Dimensions: 2.74 x 1.77
Bathroom
- Level: Second
- Dimensions: 2.98 x 1.83
Kitchen
- Level: Main
- Dimensions: 9.4 x 4.27
Laundry
- Level: Main
- Dimensions: 5.18 x 2.28
Living room
- Level: Main
- Dimensions: 4.26 x 2.98
Loft
- Level: Second
- Dimensions: 4.26 x 2.28
Heating
- Heat Pump, Propane
Cooling
- Wall Unit(s)
Features
- Storage
- Flooring: Carpet Free
- Basement: None
- Has fireplace: No
Interior area
- Living area range: 1500-2000 null
Property
Parking
- Total spaces: 11
- Parking features: Private Double
- Has garage: Yes
Features
- Stories: 2
- Patio & porch: Deck
- Exterior features: Landscape Lighting, Landscaped, Privacy, Recreational Area, Year Round Living
- Has private pool: Yes
- Pool features: Above Ground
- Has spa: Yes
- Spa features: Hot Tub
- Has view: Yes
- View description: Trees/Woods
Lot
- Size: 5 Square Feet
- Features: Beach, Golf, Hospital, Library, Place Of Worship, Rec./Commun.Centre, Irregular Lot
- Topography: Sloping
Details
- Additional structures: Garden Shed, Out Buildings, Shed, Storage
- Parcel number: 400360120
Construction
Type & style
- Home type: SingleFamily
- Property subtype: Single Family Residence
Materials
- Vinyl Siding
- Foundation: Slab
- Roof: Asphalt Shingle
Utilities & green energy
- Sewer: Septic
- Water: Drilled Well
- Utilities for property: Cell Services, Electricity Connected, Internet High Speed, Phone Connected, Phone Available
Community & HOA
Community
- Security: Smoke Detector(s)
Location
- Region: Hastings Highlands
Financial & listing details
- Annual tax amount: C$3,265
- Date on market: 9/4/2026
Price history
Price history is unavailable.
Public tax history
Tax history is unavailable.
Climate risks
Neighborhood: K0L
Nearby schools
GreatSchools rating
No schools nearby
We couldn't find any schools near this home.


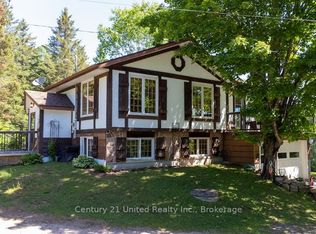

Similar homes
- C$474,9003 bd2 ba-- sqft281 A Glory Rd, Hastings Highlands, ON K0L 1C0For Sale
 MLS ID #X13732588, Century 21 United Realty Inc.. TRREB
 - C$425,0003 bd1 ba-- sqft671 Hastings St N, Bancroft, ON K0L 1C0For Sale
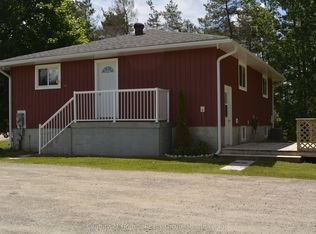 MLS ID #X13452558, Century 21 Granite Realty Group Inc.. TRREB
 - C$519,0003 bd1 ba-- sqft83 Fell Rd #Rr-2, Hastings Highlands, ON K0L 1C0For Sale
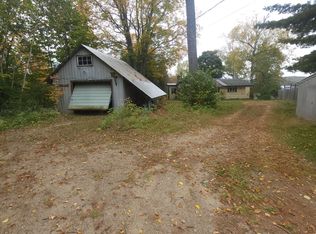 MLS ID #X13854676, Ball Real Estate Inc.. TRREB
 - C$394,9003 bd2 ba-- sqft66 Hastings St S, Bancroft, ON K0L 1C0For Sale
 MLS ID #X13706450, Century 21 Granite Realty Group Inc.. TRREB
