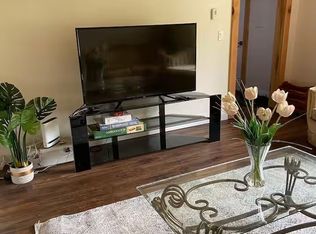
Renovated from top to bottom! This beautifully updated three-bedroom (plus lower level bedroom framed in, wired and closet already in), two-bathroom home has seen an impressive list of improvements in 2026, giving you a fresh, modern home where all of the work has already been done. Even better, it's located in a fantastic Bancroft neighborhood within walking distance of schools, healthcare, shopping and local amenities. The bright and spacious main floor features new flooring, fresh paint and updated lighting throughout. The completely remodeled kitchen offers white cabinetry, granite countertops, all-new stainless steel appliances and plenty of storage. A new patio door leads to the rear deck for barbecuing and entertaining! The stunning renovated main bathroom features a freestanding soaker tub and separate glass enclosed shower. Three bedrooms complete the main level, including a spacious primary bedroom. The lower level adds another exciting opportunity. With two separate entrances to the home, there is excellent in-law suite or duplex potential. The lower level already features a separate entrance, renovated three-piece bathroom, propane fireplace and plenty of space to create a completely separate living area. Updates completed in 2026 include a new furnace, ductwork, central air, flooring, kitchen, appliances, both bathrooms, front and patio doors, rear decking, garage door and opener, LED lighting and pot lights. The paved driveway has also been freshly sealed. Add in the attached garage and flexible lower-level layout, and this extensively renovated home is ready for its next chapter!
For sale
C$499,900
16 Maple St, Bancroft, ON K0L 1C0
4beds
2baths
Single Family Residence
Built in ----
0 Square Feet Lot
$-- Zestimate®
C$--/sqft
C$-- HOA
What's special
Beautifully updated three-bedroomTwo-bathroom homeNew flooringFresh paintUpdated lighting throughoutCompletely remodeled kitchenWhite cabinetry
- 4 hours
- 2
- 0
Zillow last checked:
Listing updated:
Listed by:
Ball Real Estate Inc.
Source: TRREB,MLS®#: X13849090 Originating MLS®#: Central Lakes Association of REALTORS
Originating MLS®#: Central Lakes Association of REALTORSFacts & features
Interior
Bedrooms & bathrooms
- Bedrooms: 4
- Bathrooms: 2
Heating
- Forced Air, Propane
Cooling
- Central Air
Appliances
- Included: Water Heater Owned
Features
- In-Law Capability, Primary Bedroom - Main Floor, Storage, Water Meter
- Flooring: Carpet Free
- Basement: Full,Walk-Up Access,Partially Finished
- Has fireplace: Yes
- Fireplace features: Propane, Recreation Room
Interior area
- Living area range: 1500-2000 null
Property
Parking
- Total spaces: 6
- Parking features: Private Double, Garage Door Opener
- Has garage: Yes
Features
- Patio & porch: Deck, Patio, Porch
- Exterior features: Landscaped, Year Round Living
- Pool features: None
- Has view: Yes
- View description: Clear
- Waterfront features: None
Lot
- Size: 0 Square Feet
- Features: Golf, Hospital, Library, Park, Rec./Commun.Centre, School, Irregular Lot
- Topography: Rolling
Details
- Parcel number: 400750094
- Other equipment: Propane Tank
Construction
Type & style
- Home type: SingleFamily
- Architectural style: Bungalow
- Property subtype: Single Family Residence
Materials
- Brick, Vinyl Siding
- Foundation: Concrete Block
- Roof: Asphalt Shingle
Utilities & green energy
- Sewer: Sewer
- Utilities for property: Cell Services, Electricity Connected, Garbage Pickup, Internet High Speed, Recycling Pickup, Street Lights, Phone Available
Community & HOA
Community
- Security: Smoke Detector(s), Carbon Monoxide Detector(s)
Location
- Region: Bancroft
Financial & listing details
- Annual tax amount: C$3,936
- Date on market: 10/1/2026
Price history
Price history is unavailable.
Public tax history
Tax history is unavailable.
Climate risks
Neighborhood: K0L
Nearby schools
GreatSchools rating
No schools nearby
We couldn't find any schools near this home.


Similar homes
- C$499,9004 bd2 ba-- sqft158 Bridge St W, Bancroft, ON K0L 1C0For Sale
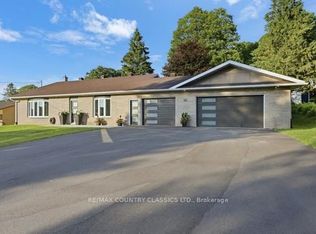 MLS ID #X13541266, RE/MAX COUNTRY CLASSICS LTD.. TRREB
 - C$499,0004 bd2 ba-- sqft5 Forest Hill Rd, Bancroft, ON K0L 1C0For Sale
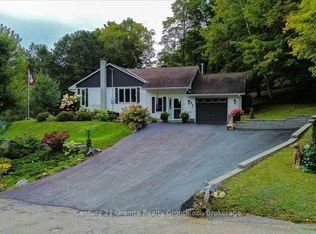 MLS ID #X13798454, Century 21 Granite Realty Group Inc.. TRREB
 - C$499,5003 bd2 ba-- sqft127 Bridge St W, Bancroft, ON K0L 1C0For Sale
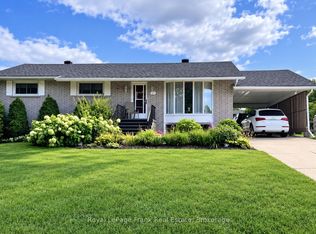 MLS ID #X13724086, Royal LePage Frank Real Estate. TRREB
 - C$499,0003 bd2 ba-- sqft99 Maple St, Bancroft, ON K0L 1C0For Sale
 MLS ID #X13018078, RE/MAX COUNTRY CLASSICS LTD.. TRREB
