Looking for an affordable waterfront property with loads of potential? Here's your chance! Located directly on York River in the heart of Bancroft, this three-bedroom home is a fantastic opportunity for first-time buyers, investors or anyone looking for a fixer-upper!The home does need some TLC, but with some work and a vision, there's plenty of potential to turn this property into something special! The main floor offers a spacious kitchen, living room and dining room, along with a three-piece bathroom combined with laundry, and a sunroom area. Upstairs, you'll find a large primary bedroom complete with a walk-in closet and spacious ensuite featuring an oversized Jacuzzi tub. Two additional bedrooms provide room for family or guests. Outside, there's a small garage for additional storage. Enjoy having the York River right in your backyard, perfect for canoeing, kayaking and spending time on the water! You'll also enjoy views of the park across the street and the convenience of being within walking distance of shopping, restaurants, schools, healthcare and all of Bancroft's amenities. At just $235,000, finding waterfront property at this price point is a rare opportunity! Whether you're looking for an investment, your first home or a renovation project, this property offers plenty of possibilities!
For sale
C$235,000
12 Alice St, Bancroft, ON K0L 1C0
3beds
2baths
Single Family Residence
Built in ----
0 Square Feet Lot
$-- Zestimate®
C$--/sqft
C$-- HOA
What's special
Spacious kitchenDining roomSunroom areaLarge primary bedroomWalk-in closetTwo additional bedrooms
- 2 days
- 25
- 1
Zillow last checked:
Listing updated:
Listed by:
Ball Real Estate Inc.
Source: TRREB,MLS®#: X14178328 Originating MLS®#: Central Lakes Association of REALTORS
Facts & features
Interior
Bedrooms & bathrooms
- Bedrooms: 3
- Bathrooms: 2
Primary bedroom
- Level: Upper
- Dimensions: 3.79 x 4.27
Bedroom 2
- Level: Upper
- Dimensions: 3.44 x 3.11
Bedroom 3
- Level: Upper
- Dimensions: 3.53 x 3.14
Bathroom
- Level: Main
- Dimensions: 2.27 x 2.43
Bathroom
- Level: Upper
- Dimensions: 2.88 x 3.39
Dining room
- Level: Main
- Dimensions: 2.83 x 4.32
Kitchen
- Level: Main
- Dimensions: 4.27 x 4.05
Living room
- Level: Main
- Dimensions: 4.25 x 3.46
Sunroom
- Level: Main
- Dimensions: 2.36 x 7.03
Heating
- Forced Air, Oil
Cooling
- None
Appliances
- Included: Water Heater Owned
Features
- Storage
- Basement: Unfinished
- Has fireplace: No
Interior area
- Living area range: 1100-1500 null
Property
Parking
- Total spaces: 10
- Parking features: Private Double
- Has garage: Yes
Features
- Stories: 2
- Patio & porch: Porch
- Exterior features: Landscaped, Year Round Living
- Pool features: None
- Has view: Yes
- View description: Downtown, River, Trees/Woods, Water
- Has water view: Yes
- Water view: River,Water,Direct
- Waterfront features: River Front, Winterized, Direct, River
- Body of water: York River
Lot
- Size: 0 Square Feet
- Features: Clear View, Cul de Sac/Dead End, Golf, Hospital, Level, Library, Rectangular Lot
- Topography: Level
Details
- Additional structures: Storage
- Parcel number: 400770095
Construction
Type & style
- Home type: SingleFamily
- Property subtype: Single Family Residence
Materials
- Vinyl Siding
- Foundation: Concrete Block
- Roof: Asphalt Shingle
Utilities & green energy
- Sewer: Sewer
- Utilities for property: Cell Services, Electricity Connected, Garbage Pickup, Internet High Speed, Recycling Pickup, Street Lights, Phone Available
Community & HOA
Community
- Security: Smoke Detector(s)
Location
- Region: Bancroft
Financial & listing details
- Annual tax amount: C$2,968
- Date on market: 11/13/2026
Price history
Price history is unavailable.
Public tax history
Tax history is unavailable.
Climate risks
Neighborhood: K0L
Nearby schools
GreatSchools rating
No schools nearby
We couldn't find any schools near this home.
Similar homes
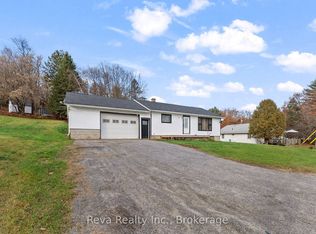
- C$299,9993 bd1 ba-- sqft40 Cleak Ave N, Bancroft, ON K0L 1C0For Sale
 MLS ID #X13804034, ROYAL LEPAGE CREDIT VALLEY REAL ESTATE. TRREB
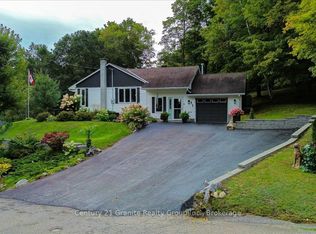
- C$299,9005 bd2 ba-- sqft45 Larch St, Highlands East, ON K0L 1M0For Sale
 MLS ID #X14169634, Realty Executives Associates Ltd.. TRREB
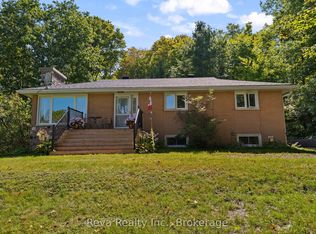
- C$269,0002 bd1 ba-- sqft1046 Detlor Rd, Bancroft, ON K0L 2L0For Sale
 MLS ID #X14119952, Bowes & Cocks Limited. TRREB
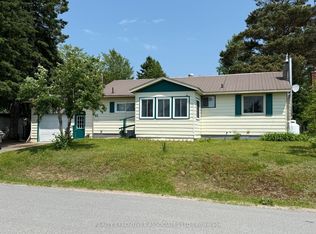
- C$325,0003 bd1 ba-- sqft25 Snow Lake Ln, Wollaston, ON K0L 1P0For Sale
 MLS ID #X14165848, RIGHT AT HOME REALTY INC.. TRREB
