7 Forest Hill Road, Bancroft - This private, well treed property is situated on a generous 0.94 acre lot shaded by mature oak and maple trees, offering garden and forest views just a short walk to the park and downtown Bancroft. The exceptionally well maintained home offers over 2000 square feet of living space with five bedrooms and two bathrooms across both levels, making it an excellent option for multi-generational living, adult children, guests or those needing extra space. The main level features three bedrooms, hardwood flooring, an updated kitchen and modern appliances. Cozy up to the wood burning fieldstone fireplace in the open living / dining room. The lower level offers a suite with two additional bedrooms, a full bath, a kitchenette with dining and a living space with a propane stove for heat and ambiance. An access road at the rear of the property adds further appeal, offering potential for severance or space to build a garage. Check out the virtual tour and the list of (extensive) updates! You are going to want to call this one "home".
For sale
C$535,000
7 Forest Hill Rd, Bancroft, ON K0L 1C0
5beds
2baths
Single Family Residence
Built in ----
0 Square Feet Lot
$-- Zestimate®
C$--/sqft
C$-- HOA
What's special
Private well treed propertyGarden and forest viewsFive bedroomsTwo bathroomsHardwood flooringUpdated kitchenModern appliances
- 1 day
- 8
- 1
Zillow last checked:
Listing updated:
Listed by:
Reva Realty Inc.
Source: TRREB,MLS®#: X13788498 Originating MLS®#: Central Lakes Association of REALTORS
Originating MLS®#: Central Lakes Association of REALTORSFacts & features
Interior
Bedrooms & bathrooms
- Bedrooms: 5
- Bathrooms: 2
Heating
- Forced Air, Propane
Cooling
- Central Air
Appliances
- Included: Water Heater Owned
Features
- In-Law Suite, Storage, Workbench
- Flooring: Carpet Free
- Basement: Apartment,Separate Entrance,Walk-Up Access
- Has fireplace: Yes
- Fireplace features: Insert, Propane, Wood Burning Stove
Interior area
- Living area range: 2000-2500 null
Video & virtual tour
Property
Parking
- Total spaces: 5
- Parking features: Private
Features
- Patio & porch: Patio
- Exterior features: Lighting, Privacy, Recreational Area, Year Round Living
- Pool features: None
- Has view: Yes
- View description: Garden, Trees/Woods
Lot
- Size: 0 Square Feet
- Features: Arts Centre, Cul de Sac/Dead End, Golf, Hospital, Library, Sloping, Irregular Lot
- Topography: Sloping
Details
- Additional structures: Shed
- Parcel number: 400760158
Construction
Type & style
- Home type: SingleFamily
- Architectural style: Bungalow-Raised
- Property subtype: Single Family Residence
Materials
- Brick, Other
- Foundation: Block
- Roof: Fibreglass Shingle
Utilities & green energy
- Sewer: Sewer
- Utilities for property: Cell Services, Electricity Connected, Garbage Pickup, Internet High Speed, Recycling Pickup
Community & HOA
Community
- Security: Smoke Detector(s)
Location
- Region: Bancroft
Financial & listing details
- Tax assessed value: C$151,000
- Annual tax amount: C$3,301
- Date on market: 9/15/2026
Price history
Price history is unavailable.
Public tax history
Tax history is unavailable.
Climate risks
Neighborhood: K0L
Nearby schools
GreatSchools rating
No schools nearby
We couldn't find any schools near this home.


Similar homes
- C$524,9004 bd2 ba-- sqft152 Bridge St W, Bancroft, ON K0L 1C0For Sale
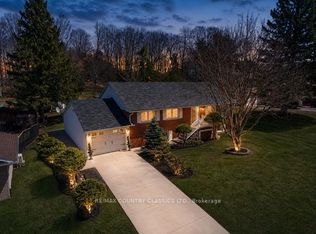 MLS ID #X13051092, RE/MAX COUNTRY CLASSICS LTD.. TRREB
 - C$549,9993 bd2 ba-- sqft19 Forest Hill Rd, Bancroft, ON K0L 1C0For Sale
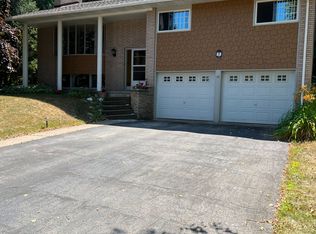 MLS ID #X13461840, CENTURY 21 LEADING EDGE REALTY INC.. TRREB
 - C$514,9004 bd2 ba-- sqft158 Bridge St W, Bancroft, ON K0L 1C0For Sale
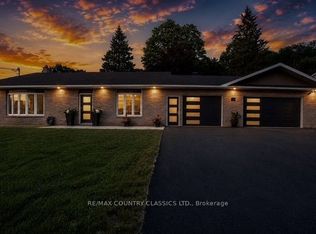 MLS ID #X13541266, RE/MAX COUNTRY CLASSICS LTD.. TRREB
 - C$499,5003 bd2 ba-- sqft127 Bridge St W, Bancroft, ON K0L 1C0For Sale
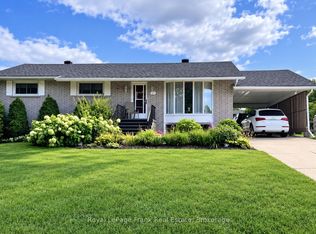 MLS ID #X13724086, Royal LePage Frank Real Estate. TRREB
