Welcome to 127 Bridge Street West, a spacious 3-bedroom, 2-bathroom raised bungalow in a convenient Bancroft location. The main level offers two comfortable living areas separated by the kitchen and dining room, providing plenty of space for everyday living and entertaining. The full finished walkout basement adds valuable additional living space with a generous recreation room, second bathroom, laundry and separate entrance. Outside, the property offers a carport, garden shed, ample parking and a treed setting. Located close to shopping, schools, the hospital and other Bancroft amenities, this is a versatile family home offering plenty of living space both upstairs and down.
For sale
C$480,000
127 Bridge St W, Bancroft, ON K0L 1C0
3beds
2baths
Single Family Residence
Built in ----
0 Square Feet Lot
$-- Zestimate®
C$--/sqft
C$-- HOA
What's special
Kitchen and dining roomFull finished walkout basementGenerous recreation roomSecond bathroomSeparate entranceGarden shedAmple parking
- 51 days
- 6
- 0
Zillow last checked:
Listing updated:
Listed by:
Royal LePage Frank Real Estate
Source: TRREB,MLS®#: X13724086 Originating MLS®#: Central Lakes Association of REALTORS
Originating MLS®#: Central Lakes Association of REALTORSFacts & features
Interior
Bedrooms & bathrooms
- Bedrooms: 3
- Bathrooms: 2
Primary bedroom
- Level: Main
- Dimensions: 3.92 x 3.5
Bedroom 2
- Level: Main
- Dimensions: 3.5 x 3.2
Bedroom 3
- Level: Main
- Dimensions: 3.52 x 2.87
Bathroom
- Level: Main
- Dimensions: 2.5 x 2.35
Bathroom
- Level: Lower
- Dimensions: 1.82 x 1.56
Dining room
- Level: Main
- Dimensions: 3.52 x 2.94
Family room
- Level: Main
- Dimensions: 5.43 x 4.27
Kitchen
- Level: Main
- Dimensions: 3.52 x 3.17
Living room
- Level: Main
- Dimensions: 5.69 x 0.86
Recreation
- Level: Lower
- Dimensions: 7.52 x 7.12
Utility room
- Level: Lower
- Dimensions: 7.12 x 5.99
Heating
- Forced Air, Propane
Cooling
- Window Unit(s)
Appliances
- Included: Water Heater
Features
- In-Law Capability, Primary Bedroom - Main Floor, Storage
- Basement: Finished with Walk-Out
- Has fireplace: No
Interior area
- Living area range: 1100-1500 null
Property
Parking
- Total spaces: 6
- Parking features: Private
- Has carport: Yes
Features
- Patio & porch: Deck
- Exterior features: Backs On Green Belt, Landscaped, Year Round Living
- Pool features: None
Lot
- Size: 0 Square Feet
- Features: Beach, Campground, Clear View, Golf, Greenbelt/Conservation, Hospital
Details
- Additional structures: Gazebo, Shed
- Parcel number: 400700197
Construction
Type & style
- Home type: SingleFamily
- Architectural style: Bungalow-Raised
- Property subtype: Single Family Residence
Materials
- Brick
- Foundation: Concrete Block
- Roof: Asphalt Rolled
Utilities & green energy
- Sewer: Sewer
- Utilities for property: Cable Available, Cell Services, Electricity Connected, Garbage Pickup, Internet High Speed, Phone Connected, Recycling Pickup, Street Lights, Phone Available
Community & HOA
Community
- Security: None
Location
- Region: Bancroft
Financial & listing details
- Annual tax amount: C$3,463
- Date on market: 8/28/2026
Price history
Price history is unavailable.
Public tax history
Tax history is unavailable.
Climate risks
Neighborhood: K0L
Nearby schools
GreatSchools rating
No schools nearby
We couldn't find any schools near this home.
Similar homes
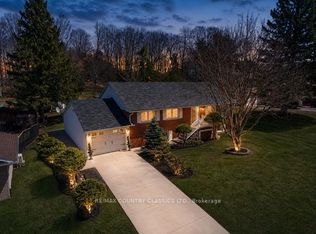
- C$499,0003 bd2 ba-- sqft99 Maple St, Bancroft, ON K0L 1C0For Sale
 MLS ID #X13018078, RE/MAX COUNTRY CLASSICS LTD.. TRREB
 - C$499,9004 bd2 ba-- sqft16 Maple St, Bancroft, ON K0L 1C0For Sale
 MLS ID #X13849090, Ball Real Estate Inc.. TRREB
 - C$499,9004 bd2 ba-- sqft158 Bridge St W, Bancroft, ON K0L 1C0For Sale
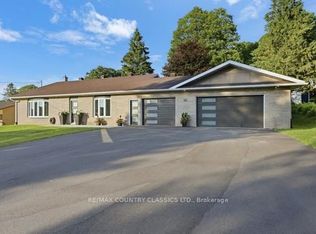 MLS ID #X13541266, RE/MAX COUNTRY CLASSICS LTD.. TRREB
 - C$499,0004 bd2 ba-- sqft5 Forest Hill Rd, Bancroft, ON K0L 1C0For Sale
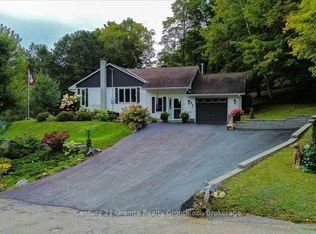 MLS ID #X13798454, Century 21 Granite Realty Group Inc.. TRREB
