Welcome to this 4 season waterfront home on beautiful Siddon Lake. Close to ATV and snowmobile trails, this home is nestled among mature trees and just 7 minutes from Bancroft with convenient highway access, this charming four-bedroom cottage is the perfect escape for families, weekend adventurers, or anyone looking to enjoy the comforts of home in the beauty of cottage country. The main level features three spacious bedrooms, a warm and inviting living room centered around a cozy wood stove, and an updated rustic kitchen that perfectly complements the cottage's character. Relax with your morning coffee in the bright sunroom or unwind in the screened-in porch while enjoying the sights and sounds of nature. The walkout basement offers even more living space with a cozy family room, a fourth bedroom, and a propane stove that provides additional warmth and comfort during cooler months. Baseboard heaters in the bedrooms offer added convenience and flexibility. Step outside and discover everything you need to embrace the waterfront lifestyle. Spend your days swimming or fishing from your private dock and gather around the fire pit in the evening. A large storage shed provides plenty of room for outdoor equipment and cottage toys, while the large driveway offers ample parking for family and guests. Whether you're looking for a peaceful weekend getaway or a year-round waterfront home, you'll find the perfect balance of rustic charm, modern comfort, and an unbeatable location close to all the amenities of Bancroft. Come experience everything lake life has to offer!
For sale
C$449,900
64 Bentley Lake Loop, Faraday, ON K0L 1C0
4beds
1baths
Single Family Residence
Built in ----
0 Square Feet Lot
$-- Zestimate®
C$--/sqft
C$-- HOA
What's special
Nestled among mature treesThree spacious bedroomsCozy wood stoveUpdated rustic kitchenBright sunroomScreened-in porchWalkout basement
- 54 days
- 17
- 4
Zillow last checked:
Listing updated:
Listed by:
Gale Group Realty Brokerage Ltd
Source: TRREB,MLS®#: X13617600 Originating MLS®#: Woodstock Ingersoll Tillsonburg & Area Association of REALTORS
Originating MLS®#: Woodstock Ingersoll Tillsonburg & Area Association of REALTORSFacts & features
Interior
Bedrooms & bathrooms
- Bedrooms: 4
- Bathrooms: 1
Bedroom
- Level: Main
- Dimensions: 2.97 x 2.99
Bedroom 2
- Level: Main
- Dimensions: 2.99 x 3.02
Bedroom 3
- Level: Main
- Dimensions: 2.94 x 3.73
Bedroom 4
- Level: Lower
- Dimensions: 2.94 x 3.73
Bathroom
- Level: Main
- Dimensions: 1.82 x 1.95
Other
- Level: Lower
- Dimensions: 3.22 x 5
Game room
- Level: Lower
- Dimensions: 3.22 x 3.47
Kitchen
- Level: Main
- Dimensions: 3.3 x 4.01
Laundry
- Level: Lower
- Dimensions: 3.22 x 3.47
Living room
- Level: Main
- Dimensions: 3.65 x 3.88
Heating
- Other, Propane
Cooling
- None
Appliances
- Included: Water Heater Owned
Features
- Basement: Walk-Out Access,Partially Finished
- Has fireplace: Yes
- Fireplace features: Family Room, Wood Burning Stove, Propane
Interior area
- Living area range: 700-1100 null
Property
Parking
- Total spaces: 8
- Parking features: Circular Driveway
Features
- Exterior features: Private Dock
- Pool features: None
- Has view: Yes
- View description: Bay, Lake, Water
- Has water view: Yes
- Water view: Bay,Lake,Water,Direct
- Waterfront features: Dock, Stairs to Waterfront, Direct, Lake
- Body of water: Siddon Lake
Lot
- Size: 0 Square Feet
- Features: Pie Shaped Lot
- Topography: Hillside
Details
- Parcel number: 400650312
Construction
Type & style
- Home type: SingleFamily
- Architectural style: Bungalow
- Property subtype: Single Family Residence
Materials
- Vinyl Siding
- Foundation: Block
- Roof: Asphalt Shingle
Utilities & green energy
- Sewer: Septic
Community & HOA
Location
- Region: Faraday
Financial & listing details
- Annual tax amount: C$2,339
- Date on market: 7/29/2026
Price history
Price history is unavailable.
Public tax history
Tax history is unavailable.
Climate risks
Neighborhood: K0L
Nearby schools
GreatSchools rating
No schools nearby
We couldn't find any schools near this home.

Similar homes
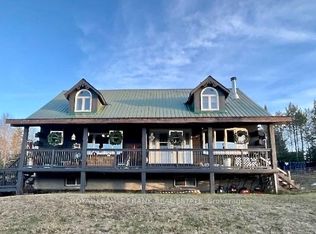
- C$459,9004 bd3 ba-- sqft461 Lower Faraday Rd, Faraday, ON K0L 1C0For Sale
 MLS ID #X12877500, Royal LePage Frank Real Estate. TRREB
 - C$479,0003 bd1 ba-- sqft132 Lower Faraday Rd, Faraday, ON K0L 1C0For Sale
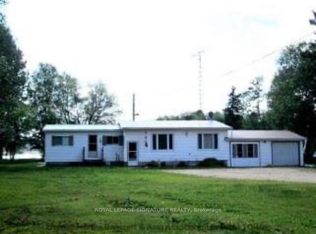 MLS ID #X13604270, ROYAL LEPAGE SIGNATURE REALTY. TRREB
 - C$445,0003 bd1 ba-- sqft275 Faradale Dr, Faraday, ON K0L 1C0For Sale
 MLS ID #X13543696, Royal LePage Frank Real Estate. TRREB
 - C$429,9003 bd2 ba-- sqft1234 Paudash Lake Rd, Faraday, ON K0L 1C0For Sale
 MLS ID #X13448908, Homelife Preferred Realty Inc.. TRREB
