Stunning Log Home situated on nearly 4 acres just outside of Bancroft. Five bedrooms , 2 bathrooms, open concept modern kitchen , cozy family room with fireplace to enjoy the evenings. Large screened porch full of charm. Numerous updates make this home move in ready. Property is well treed and fully landscaped. Brand new Heat Pump with AC installed with 10 year warranty inculded. Home has recently had exterior pressure washed and is ready for immediate move in.
For sale
C$645,000
82 Bay Lake Rd, Bancroft, ON K0L 1C0
5beds
2baths
Single Family Residence
Built in ----
3 Square Feet Lot
$-- Zestimate®
C$--/sqft
C$-- HOA
What's special
Five bedroomsOpen concept modern kitchenProperty is well treedFully landscaped
- 19 days
- 34
- 2
Zillow last checked:
Listing updated:
Listed by:
Bowes & Cocks Limited
Source: TRREB,MLS®#: X13738744 Originating MLS®#: Central Lakes Association of REALTORS
Originating MLS®#: Central Lakes Association of REALTORSFacts & features
Interior
Bedrooms & bathrooms
- Bedrooms: 5
- Bathrooms: 2
Primary bedroom
- Level: Second
- Dimensions: 6.12 x 4.19
Bedroom 2
- Level: Second
- Dimensions: 3.13 x 3.24
Bedroom 3
- Level: Second
- Dimensions: 3.36 x 3.32
Bedroom 4
- Level: Second
- Dimensions: 2.61 x 3.34
Bedroom 5
- Level: Main
- Dimensions: 3.17 x 3.22
Bathroom
- Level: Second
- Dimensions: 2.39 x 2.12
Bathroom
- Level: Main
- Dimensions: 2.46 x 2.29
Dining room
- Level: Main
- Dimensions: 2.9 x 3.69
Family room
- Level: Main
- Dimensions: 6.29 x 3.13
Great room
- Level: Second
- Dimensions: 7.22 x 3.84
Kitchen
- Level: Main
- Dimensions: 3.28 x 3.69
Laundry
- Level: Main
- Dimensions: 1.53 x 2.28
Living room
- Level: Main
- Dimensions: 5.54 x 4.08
Other
- Level: Basement
- Dimensions: 6.17 x 1.66
Other
- Level: Basement
- Dimensions: 3.6 x 7.45
Sunroom
- Level: Main
- Dimensions: 2.16 x 8.01
Utility room
- Level: Basement
- Dimensions: 9.69 x 3.65
Heating
- Forced Air, Other Source
Cooling
- Central Air
Appliances
- Included: Water Heater Owned
Features
- Workbench
- Basement: Partial
- Has fireplace: Yes
- Fireplace features: Wood Burning
Interior area
- Living area range: 2000-2500 null
Video & virtual tour
Property
Parking
- Total spaces: 11
- Parking features: Lane, Private Double
- Has garage: Yes
Features
- Patio & porch: Enclosed
- Exterior features: Landscaped, Privacy, Year Round Living
- Pool features: None
Lot
- Size: 3 Square Feet
- Features: Level, Wooded/Treed, Rectangular Lot
Details
- Additional structures: Shed
- Parcel number: 400830015
- Other equipment: Generator - Full
Construction
Type & style
- Home type: SingleFamily
- Architectural style: Bungalow
- Property subtype: Single Family Residence
Materials
- Wood
- Foundation: Concrete
- Roof: Metal
Utilities & green energy
- Sewer: Septic
- Water: Drilled Well
Community & HOA
Community
- Security: Alarm System, Carbon Monoxide Detector(s), Smoke Detector(s)
Location
- Region: Bancroft
Financial & listing details
- Annual tax amount: C$5,184
- Date on market: 9/2/2026
Price history
Price history is unavailable.
Public tax history
Tax history is unavailable.
Climate risks
Neighborhood: K0L
Nearby schools
GreatSchools rating
No schools nearby
We couldn't find any schools near this home.

Similar homes
- C$659,9004 bd2 ba-- sqft29 Brown Ln, Bancroft, ON K0L 1C0For Sale
 MLS ID #X13767486, RE/MAX COUNTRY CLASSICS LTD.. TRREB
 - C$539,0003 bd2 ba-- sqft11 Ridge Rd, Bancroft, ON K0L 1C0For Sale
 MLS ID #X13796844, Ball Real Estate Inc.. TRREB
 - C$645,0002 bd2 ba-- sqft42 Nicklaus Dr, Bancroft, ON K0L 1C0For Sale
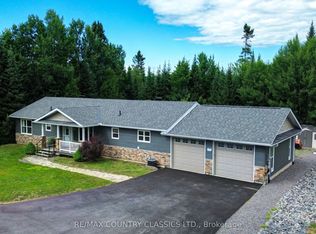 MLS ID #X13480228, RE/MAX COUNTRY CLASSICS LTD.. TRREB
 - C$649,0002 bd2 ba-- sqft52 Nicklaus Dr, Bancroft, ON K0L 1C0For Sale
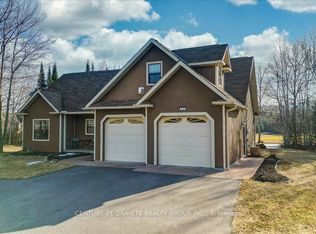 MLS ID #X13021520, CENTURY 21 GRANITE REALTY GROUP INC.. TRREB
