Welcome to 18 Wilson Lane, Hastings Highlands-An exceptional custom home on 1.1 acres where quality craftsmanship meets modern comfort. This elegant 3-bedroom, 3-bathroom residence offers a bright, open-concept design accented by rich hardwood flooring, quartz countertops, and spacious principal rooms ideal for both everyday living and entertaining. The primary suite features a walk-in closet plus separate his-and-hers closets, and a 4-piece ensuite complete with a walk-in shower and relaxing air tub. Convenient main-floor laundry adds to the home's thoughtful design. Enjoy peaceful mornings on the wrap-around porch or unwind in the screened-in, powered sunroom overlooking the private setting. The partially finished basement provides additional living space with room to customize to your needs. Built for lasting beauty with striking stone and maintenance-free CanExel siding. This home also features an attached double-car garage, paved asphalt driveway, storage shed, owned water softener and hot water tank, and an energy-efficient geothermal system (2023) for year-round comfort and exceptional efficiency. A rare offering that perfectly blends luxury, functionality, and energy-conscious living in Bird's Creek.
Under contract
C$799,000
18 Wilson Ln, Hastings Highlands, ON K0L 1C0
3beds
3baths
Single Family Residence
Built in ----
1.05 Acres Lot
$-- Zestimate®
C$--/sqft
C$-- HOA
What's special
- 5 days |
- 2 |
- 0 |
Zillow last checked:
Listing updated:
Listed by:
RE/MAX COUNTRY CLASSICS LTD.
Source: TRREB,MLS®#: X13530628 Originating MLS®#: Renfrew County Real Estate Board
Originating MLS®#: Renfrew County Real Estate BoardFacts & features
Interior
Bedrooms & bathrooms
- Bedrooms: 3
- Bathrooms: 3
Heating
- Forced Air, Ground Source
Cooling
- Central Air
Appliances
- Included: Water Softener, Water Heater Owned
Features
- Primary Bedroom - Main Floor
- Flooring: Carpet Free
- Basement: Partially Finished
- Has fireplace: No
Interior area
- Living area range: 1500-2000 null
Video & virtual tour
Property
Parking
- Total spaces: 10
- Parking features: Garage
- Has garage: Yes
Features
- Pool features: None
- Has view: Yes
- View description: Trees/Woods
- Waterfront features: None
Lot
- Size: 1.05 Acres
- Features: Golf, Cul de Sac/Dead End, Wooded/Treed, Level, Clear View, Hospital, Irregular Lot
Details
- Additional structures: Shed
- Parcel number: 400430031
- Other equipment: Sump Pump
Construction
Type & style
- Home type: SingleFamily
- Architectural style: Bungalow
- Property subtype: Single Family Residence
Materials
- Stone, Other
- Foundation: Poured Concrete
- Roof: Asphalt Shingle
Utilities & green energy
- Sewer: Septic
- Water: Drilled Well
Community & HOA
Location
- Region: Hastings Highlands
Financial & listing details
- Annual tax amount: C$5,286
- Date on market: 8/5/2026
Price history
Price history is unavailable.
Public tax history
Tax history is unavailable.
Climate risks
Neighborhood: K0L
Nearby schools
GreatSchools rating
No schools nearby
We couldn't find any schools near this home.
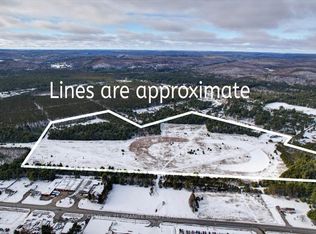
- C$550,0008.36 acres0 Polaris Dr, Hastings Highlands, ON K0L1C0Lot/Land
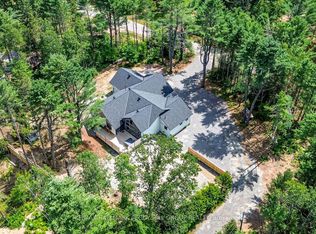
- C$1,099,9003 bd3 ba-- sqft24 B Buck Hill Rd, Hastings Highlands, ON K0L1C0For Sale
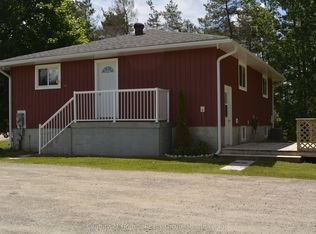
- C$425,0003 bd1 ba-- sqft671 Hastings St N, Bancroft, ON K0L1C0For Sale
- C$550,0005 bd4 ba-- sqft4 Maxwell Settlement Rd, Bancroft, ON K0L1C0For Sale

- C$2,2003 bd2 ba-- sqft4 Maxwell Settlement Rd #1, Bancroft, ON K0L1C0For Rent
- C$750,0003 bd1 ba-- sqft122 Buck Hill Rd, Hastings Highlands, ON K0L1C0For Sale
- C$299,9002 bd1 ba-- sqft39 Hobo Rd, Hastings Highlands, ON K0L1C0For Sale
- C$975,0003 bd3 ba-- sqft146 Buck Hill Rd, Hastings Highlands, ON K0L1C0For Sale
- C$599,9003 bd2 ba-- sqft24 Firehall Ln, Hastings Highlands, ON K0L1C0For Sale
Similar homes
- C$729,9004 bd1 ba-- sqft166 Golden Shores Rd, Hastings Highlands, ON K0L 1C0For Sale
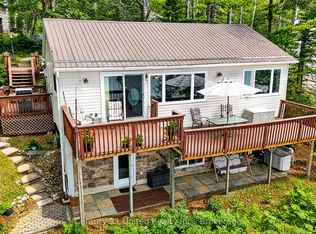 MLS ID #X13658282, Century 21 United Realty Inc.. TRREB
 - C$789,0003 bd3 ba-- sqft443 Holland Lake Rd, Bancroft, ON K0L 1C0For Sale
 MLS ID #X13640930, Century 21 Granite Realty Group Inc.. TRREB
 - C$975,0004 bd1 ba-- sqft125 Marina Rd, Hastings Highlands, ON K0L 1C0For Sale
 MLS ID #X13173050, RE/MAX COUNTRY CLASSICS LTD.. TRREB
 - C$799,0003 bd3 ba-- sqft54 Cedar Dr, Hastings Highlands, ON K0L 1C0For Sale
 MLS ID #X13061716, Century 21 Granite Realty Group Inc.. TRREB
 - C$799,0003 bd1 ba-- sqft203 Faradale Dr, Faraday, ON K0L 1C0For SaleMLS ID #X13454716, Re/Max Quinte Ltd.. TRREB
- C$750,0003 bd1 ba-- sqft122 Buck Hill Rd, Hastings Highlands, ON K0L 1C0For SaleMLS ID #X13240382, Bowes & Cocks Limited. TRREB
- C$599,9992 bd2 ba-- sqft64 Bentley Pl, Faraday, ON K0L 1C0For SaleMLS ID #X13657894, Century 21 Granite Realty Group Inc.. TRREB
- C$899,0003 bd1 ba-- sqft88 A Rocky Dr, Faraday, ON K0L 1C0For SaleMLS ID #X13519742, PROPERTY.CA INC.. TRREB
- C$524,9004 bd2 ba-- sqft152 Bridge St W, Bancroft, ON K0L 1C0For SaleMLS ID #X13051092, RE/MAX COUNTRY CLASSICS LTD.. TRREB
- C$599,9003 bd2 ba-- sqft24 Firehall Ln, Hastings Highlands, ON K0L 1C0For SaleMLS ID #X13570424, RE/MAX COUNTRY CLASSICS LTD.. TRREB
- C$549,0003 bd2 ba-- sqft10 Riverside Ct, Hastings Highlands, ON K0L 1C0For SaleMLS ID #X12986680, T-ONE GROUP REALTY INC.,. TRREB
- C$525,0004 bd2 ba-- sqft158 Bridge St W, Bancroft, ON K0L 1C0For SaleMLS ID #X13541266, RE/MAX COUNTRY CLASSICS LTD.. TRREB
- C$699,9993 bd2 ba-- sqft8 Bancroft Ridge Dr, Bancroft, ON K0L 1C0For SaleMLS ID #X13551710, RE/MAX Professionals North. TRREB
- C$699,0003 bd6 ba-- sqft41 Maple St, Bancroft, ON K0L 1C0For SaleMLS ID #X13645446, Century 21 Granite Realty Group Inc.. TRREB
- C$499,0003 bd2 ba-- sqft99 Maple St, Bancroft, ON K0L 1C0For SaleMLS ID #X13018078, RE/MAX COUNTRY CLASSICS LTD.. TRREB
- C$---- bd-- ba-- sqft146 Buck Hill Rd, Hastings Highlands, ON K0L 1C0Off Market
- C$724,9003 bd2 ba-- sqft704 N Lakeview Rd W, Bancroft, ON K0L 1C0For SaleMLS ID #X13493114, Century 21 Granite Realty Group Inc.. TRREB
- C$699,9004 bd3 ba-- sqft16 Williams Dr, Bancroft, ON K0L 1C0For SaleMLS ID #X13543444, RE/MAX REAL ESTATE CENTRE INC.. TRREB
- C$649,0002 bd2 ba-- sqft52 Nicklaus Dr, Bancroft, ON K0L 1C0For SaleMLS ID #X13021520, CENTURY 21 GRANITE REALTY GROUP INC.. TRREB
- C$899,9003 bd2 ba-- sqft539B Dog Bay Rd, Bancroft, ON K0L 2S0For SaleMLS ID #X13061572, Century 21 Granite Realty Group Inc.. TRREB
