Welcome to your year-round lakefront retreat on Baptiste Lake! Built in 2001, this charming home offers stunning West-facing views, perfect for enjoying breathtaking sunsets right from your own backyard. Situated just minutes from town, this fully finished bungalow features a walkout basement and over 150 feet of pristine, privately owned shoreline. Enjoy the water with no weeds and approximately 12 feet of depth off the dock, ideal for swimming, boating, and all your favorite water activities. Inside, the home offers 4 bedrooms (2+2) and 1 full bathroom, making it perfect for families or hosting guests. The main floor has updated flooring (2018) and granite countertops (2017). The walkout basement provides additional living space and easy access to the outdoors .Upgrades include a durable metal roof designed to resemble shingles (2016) and an efficient propane furnace (2017), and ample storage under the deck, ensuring comfort and peace of mind year-round. As part of a sought-after 3-lake chain, you'll have access to over 50 km of navigable waterways, perfect for endless boating adventures. Whether you're looking for a full-time residence or the ultimate cottage getaway, this property offers the perfect blend of comfort, location, and lifestyle. Come home to cozy days and sunset views.
For sale
C$975,000
125 Marina Rd, Hastings Highlands, ON K0L 1C0
4beds
1baths
Single Family Residence
Built in ----
0.59 Acres Lot
$-- Zestimate®
C$--/sqft
C$-- HOA
What's special
West-facing viewsFully finished bungalowWalkout basementWater with no weeds
- 47 days
- 12
- 0
Zillow last checked:
Listing updated:
Listed by:
RE/MAX COUNTRY CLASSICS LTD.
Source: TRREB,MLS®#: X13173050 Originating MLS®#: Renfrew County Real Estate Board
Originating MLS®#: Renfrew County Real Estate BoardFacts & features
Interior
Bedrooms & bathrooms
- Bedrooms: 4
- Bathrooms: 1
Bedroom
- Level: Main
- Dimensions: 4.11 x 3.7
Bedroom 2
- Level: Main
- Dimensions: 3.66 x 2.77
Bedroom 3
- Level: Lower
- Dimensions: 3.54 x 3.23
Bedroom 4
- Level: Lower
- Dimensions: 3.66 x 2.56
Bathroom
- Level: Main
- Dimensions: 2.79 x 2.6
Family room
- Level: Lower
- Dimensions: 3.95 x 3.25
Family room
- Level: Lower
- Dimensions: 6.21 x 3.22
Foyer
- Level: Main
- Dimensions: 2.76 x 1.66
Kitchen
- Level: Main
- Dimensions: 2.82 x 3.21
Living room
- Level: Main
- Dimensions: 7.5 x 4.15
Utility room
- Level: Lower
- Dimensions: 5.54 x 3.38
Heating
- Forced Air, Propane
Cooling
- Central Air
Features
- Primary Bedroom - Main Floor
- Basement: Finished,Walk-Out Access,Full
- Has fireplace: Yes
- Fireplace features: Propane
Interior area
- Living area range: 1500-2000 null
Video & virtual tour
Property
Parking
- Total spaces: 2
- Parking features: Private
Features
- Exterior features: Private Dock
- Pool features: None
- Water view: Direct
- On waterfront: Yes
- Waterfront features: Dock, Direct, Lake
- Body of water: Baptiste Lake
Lot
- Size: 0.59 Acres
- Features: Lake Access, Marina, Waterfront, Irregular Lot
- Topography: Sloping
Details
- Additional structures: Shed
- Parcel number: 400440093
Construction
Type & style
- Home type: SingleFamily
- Architectural style: Bungalow
- Property subtype: Single Family Residence
Materials
- Vinyl Siding
- Foundation: Poured Concrete
- Roof: Metal
Utilities & green energy
- Sewer: Septic
- Water: Drilled Well
- Utilities for property: Cell Services
Community & HOA
Community
- Security: None
Location
- Region: Hastings Highlands
Financial & listing details
- Annual tax amount: C$5,258
- Date on market: 8/5/2026
Price history
Price history is unavailable.
Public tax history
Tax history is unavailable.
Climate risks
Neighborhood: K0L
Nearby schools
GreatSchools rating
No schools nearby
We couldn't find any schools near this home.
- C$1,199,9006 bd5 ba-- sqft511 Brethour Rd, Hastings Highlands, ON K0L1C0For Sale

- C$2,499,0004 bd5 ba-- sqft99 Brethour Rd, Hastings Highlands, ON K0L1C0For Sale

- C$799,0003 bd3 ba-- sqft54 Cedar Dr, Hastings Highlands, ON K0L1C0For Sale
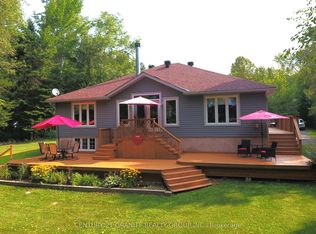
- C$525,0003 bd3 ba-- sqft110 Village St, Hastings Highlands, ON K0L1C0For Sale

Similar homes
- C$749,9003 bd3 ba-- sqft18 Wilson Ln, Hastings Highlands, ON K0L 1C0For Sale
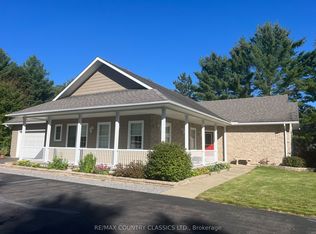 MLS ID #X13791014, RE/MAX COUNTRY CLASSICS LTD.. TRREB
 - C$999,9003 bd3 ba-- sqft24 B Buck Hill Rd, Hastings Highlands, ON K0L 1C0For Sale
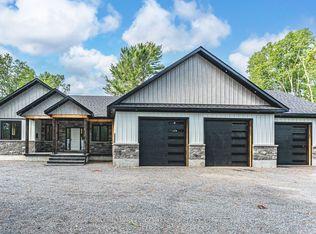 MLS ID #X13782328, RE/MAX HALLMARK PEGGY HILL GROUP REALTY. TRREB
 - C$525,0003 bd3 ba-- sqft110 Village St, Hastings Highlands, ON K0L 1C0For SaleMLS ID #X13795544, RE/MAX COUNTRY CLASSICS LTD.. TRREB
- C$849,0003 bd2 ba-- sqft70 A Holland Lake Rd, Bancroft, ON K0L 1C0For Sale
 MLS ID #X13810292, Reva Realty Inc.. TRREB
