
York River - Park like setting with 290' of waterfront on the river, this gorgeous property is less than 10 min from Bancroft. Birds Creek Elementary School, rink and playground is a mile away. Beautiful double lot is well treed and level at the house then slopes to the river. Well maintained 3 bedroom bungalow has a kitchen, dining room, living room, 2 spacious bedrooms and 4 piece bathroom on the main level. The 4 season sunroom is an added bonus that faces the perennial gardens and pine trees on the road side. 31' x 10' covered deck on the river side is a great spot to enjoy the view with your morning coffee. Walkout basement has plenty of storage, 3 pc bathroom with attached sauna, 3rd bedroom, den and combined family room/rec room. Towering pines surround the lot which is partially fenced, has horseshoe pits and a firepit. Lots of space to enjoy the great outdoors. You can paddle or kayak on the mighty York all the way to Bancroft. Rec trail is at your doorstep which connects to miles of trails. Public launch for Baptiste Lake is 2 miles away and High Falls road is a popular spot for a scenic walk or drive to enjoy the view of High falls dam. NOTE: See info sheet in documents for more information.
For sale
C$599,900
24 Firehall Ln, Hastings Highlands, ON K0L 1C0
3beds
2baths
Single Family Residence
Built in ----
2 Square Feet Lot
$-- Zestimate®
C$--/sqft
C$-- HOA
What's special
Park like settingBeautiful double lot
- 17 days |
- 23 |
- 4 |
Zillow last checked:
Listing updated:
Listed by:
RE/MAX COUNTRY CLASSICS LTD.
Source: TRREB,MLS®#: X13570424 Originating MLS®#: Central Lakes Association of REALTORS
Originating MLS®#: Central Lakes Association of REALTORSFacts & features
Interior
Bedrooms & bathrooms
- Bedrooms: 3
- Bathrooms: 2
Primary bedroom
- Level: Main
- Dimensions: 5.79 x 3.02
Bedroom 2
- Level: Main
- Dimensions: 3.06 x 4.07
Bedroom 3
- Level: Lower
- Dimensions: 3.49 x 2.48
Bathroom
- Level: Lower
- Dimensions: 2.36 x 1.84
Bathroom
- Level: Main
- Dimensions: 3.05 x 2.03
Den
- Level: Lower
- Dimensions: 3.49 x 2.46
Dining room
- Level: Main
- Dimensions: 4.42 x 4.36
Family room
- Level: Lower
- Dimensions: 3.56 x 4.07
Kitchen
- Level: Main
- Dimensions: 3.77 x 3.78
Laundry
- Level: Lower
- Dimensions: 2.45 x 2.89
Living room
- Level: Main
- Dimensions: 3.44 x 4.97
Mud room
- Level: Main
- Dimensions: 2.12 x 2.87
Other
- Level: Lower
- Dimensions: 2.45 x 2.04
Recreation
- Level: Lower
- Dimensions: 4.62 x 3.26
Sunroom
- Level: Main
- Dimensions: 3.06 x 3.53
Utility room
- Level: Lower
- Dimensions: 3.49 x 0.99
Heating
- Baseboard, Electric
Cooling
- Wall Unit(s)
Appliances
- Included: Water Heater Owned
Features
- Primary Bedroom - Main Floor
- Basement: Finished with Walk-Out
- Has fireplace: Yes
- Fireplace features: Wood Burning Stove
Interior area
- Living area range: 1500-2000 null
Video & virtual tour
Property
Parking
- Total spaces: 8
- Parking features: Private, Garage Door Opener
- Has garage: Yes
Features
- Patio & porch: Deck
- Exterior features: Fishing, Privacy, Recreational Area, Year Round Living
- Pool features: None
- Has view: Yes
- View description: River, Trees/Woods
- Has water view: Yes
- Water view: River,Direct
- Waterfront features: River Access, Direct, River
- Body of water: York River
Lot
- Size: 2 Square Feet
- Features: Cul de Sac/Dead End, Hospital, River/Stream, School Bus Route, Waterfront, Wooded/Treed, Irregular Lot
- Topography: Level,Sloping
Details
- Additional structures: Shed
- Parcel number: 400440334
Construction
Type & style
- Home type: SingleFamily
- Architectural style: Bungalow
- Property subtype: Single Family Residence
Materials
- Wood
- Foundation: Block
- Roof: Metal
Utilities & green energy
- Sewer: Septic
- Water: Sand Point Well
- Utilities for property: Cell Services, Internet High Speed, Phone Available
Community & HOA
Community
- Security: Smoke Detector(s)
- Senior community: Yes
Location
- Region: Hastings Highlands
Financial & listing details
- Tax assessed value: C$214,500
- Annual tax amount: C$3,031
- Date on market: 7/16/2026
RE/MAX COUNTRY CLASSICS LTD.
RE/MAX COUNTRY CLASSICS LTD.
By pressing Contact Agent, you agree that the real estate professional identified above may call/text you about your search, which may involve use of automated means and pre-recorded/artificial voices. You don't need to consent as a condition of buying any property, goods, or services. Message/data rates may apply. You also agree to our Terms of Use. Zillow does not endorse any real estate professionals. We may share information about your recent and future site activity with your agent to help them understand what you're looking for in a home.
Price history
Price history is unavailable.
Public tax history
Tax history is unavailable.
Climate risks
Neighborhood: K0L
Nearby schools
GreatSchools rating
No schools nearby
We couldn't find any schools near this home.
- C$299,9002 bd1 ba-- sqft39 Hobo Rd, Hastings Highlands, ON K0L1C0For Sale
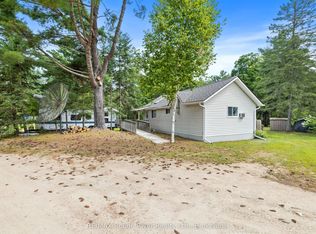
- C$549,0003 bd2 ba-- sqft10 Riverside Ct, Hastings Highlands, ON K0L1C0For Sale
- C$399,9002 bd1 ba-- sqft343 Glory Rd, Hastings Highlands, ON K0L1C0For Sale
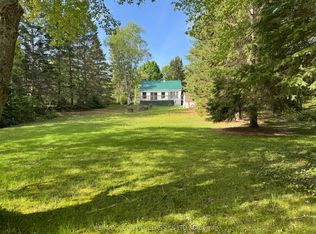
- C$595,000109 Square Feet235 Devenish Rd, Hastings Highlands, ON K0L1C0Lot/Land

- C$799,0003 bd3 ba-- sqft54 Cedar Dr, Hastings Highlands, ON K0L1C0For Sale
- C$550,0008.358 Acres0 Polaris Dr, Hastings Highlands, ON K0L1C0Lot/Land
- C$114,5002.115 Acres314 Airport Rd, Faraday, ON K0L1C0Lot/Land
- C$975,0003 bd3 ba-- sqft90 Golden Shores Rd, Hastings Highlands, ON K0L1C0For Sale
Similar homes
- C$549,0003 bd2 ba-- sqft10 Riverside Ct, Hastings Highlands, ON K0L 1C0For SaleMLS ID #X12986680, T-ONE GROUP REALTY INC.,. TRREB
- C$549,9993 bd2 ba-- sqft19 Forest Hill Rd, Bancroft, ON K0L 1C0For Sale
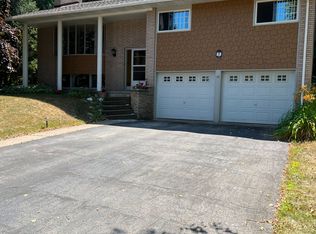 MLS ID #X13461840, CENTURY 21 LEADING EDGE REALTY INC.. TRREB
 - C$599,9003 bd2 ba-- sqft44 B Myers Rd, Hastings Highlands, ON K0L 1C0For Sale
 MLS ID #X13460822, RE/MAX COUNTRY CLASSICS LTD.. TRREB
 - C$649,0002 bd2 ba-- sqft52 Nicklaus Dr, Bancroft, ON K0L 1C0For Sale
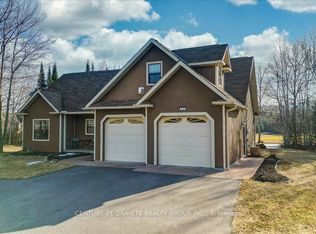 MLS ID #X13021520, CENTURY 21 GRANITE REALTY GROUP INC.. TRREB
 - C$699,9993 bd2 ba-- sqft8 Bancroft Ridge Dr, Bancroft, ON K0L 1C0For SaleMLS ID #X13551710, RE/MAX Professionals North. TRREB
- C$429,0004 bd1 ba-- sqft205 Maxwell Settlement Rd, Hastings Highlands, ON K0L 1C0For SaleMLS ID #X13624218, Century 21 Granite Realty Group Inc.. TRREB
- C$629,0003 bd2 ba-- sqft11 Ridge Rd, Bancroft, ON K0L 1C0For SaleMLS ID #X13206322, Reva Realty Inc.. TRREB
- C$550,0005 bd4 ba-- sqft4 Maxwell Settlement Rd, Bancroft, ON K0L 1C0For SaleMLS ID #X13526574, Century 21 Granite Realty Group Inc.. TRREB
- C$599,9004 bd3 ba-- sqft9 Williams Dr, Bancroft, ON K0L 1C0For SaleMLS ID #X13414316, Ball Real Estate Inc.. TRREB
- C$625,0005 bd3 ba-- sqft1043 Estates Rd, Highlands East, ON K0L 1C0For SaleMLS ID #X13624152, RE/MAX COUNTRY CLASSICS LTD.. TRREB
- C$669,0002 bd2 ba-- sqft42 Nicklaus Dr, Bancroft, ON K0L 1C0For SaleMLS ID #X13480228, RE/MAX COUNTRY CLASSICS LTD.. TRREB
- C$629,0003 bd1 ba-- sqft595 Old Diamond Lake Rd, Hastings Highlands, ON K0L 1C0For SaleMLS ID #X13229162, Royal LePage Frank Real Estate. TRREB
- C$449,9004 bd1 ba-- sqft64 Bentley Lake Loop, Faraday, ON K0L 1C0For SaleMLS ID #X13617600, Gale Group Realty Brokerage Ltd. TRREB
- C$479,0003 bd1 ba-- sqft132 Lower Faraday Rd, Faraday, ON K0L 1C0For SaleMLS ID #X13604270, ROYAL LEPAGE SIGNATURE REALTY. TRREB
- C$499,8003 bd2 ba-- sqft2278 Monck Rd, Faraday, ON K0L 1C0For SaleMLS ID #X13518078, Century 21 United Realty Inc.. TRREB
- C$799,0003 bd3 ba-- sqft54 Cedar Dr, Hastings Highlands, ON K0L 1C0For SaleMLS ID #X13061716, Century 21 Granite Realty Group Inc.. TRREB
- C$649,0004 bd2 ba-- sqft29 Siddon Lake Pl, Faraday, ON K0L 1C0For SaleMLS ID #X13262674, Ball Real Estate Inc.. TRREB
- C$399,9002 bd1 ba-- sqft343 Glory Rd, Hastings Highlands, ON K0L 1C0For SaleMLS ID #X13076966, RE/MAX COUNTRY CLASSICS LTD.. TRREB
- C$499,0003 bd1 ba-- sqft292 Caroline Ct, Faraday, ON K0L 1C0For SaleMLS ID #X12822040, ROYAL LEPAGE CREDIT VALLEY REAL ESTATE. TRREB
- C$499,9003 bd2 ba-- sqft348 Chemaushgon Rd, Bancroft, ON K0L 1C0For SaleMLS ID #X13522542, The Nook Realty Inc.. TRREB
