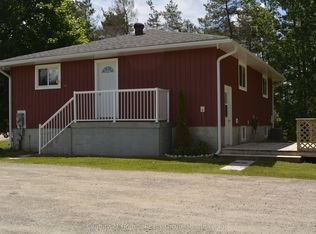
Welcome to 205 Maxwell Settlement Road, a well-maintained 4-bedroom compact bungalow situated on a beautifully landscaped, level lot in a desirable area within the Town of Bancroft. Offering a functional layout and numerous updates over the years, this home is ideal for first-time buyers, retirees, or families looking for extra space just minutes from all amenities. The main floor features a bright living room, an open-concept kitchen and dining area, two bedrooms, and a 3-piece bathroom with a walk-in shower. The finished lower level offers two additional bedrooms, a spacious recreation room with a cozy wood stove, and a laundry/utility room, providing plenty of space for family and guests. The home has seen many important improvements over the years, including a drilled well, updated windows and doors, vinyl siding with added insulation, a 200-amp electrical service, and a finished basement. Recent updates include a new heat pump (2026), and the septic system was pumped in June 2026, roof was done in 2019, fibre optic internet offering , all this for added peace of mind. Outside, you'll enjoy the beautifully private landscaped yard, paved driveway, detached double-car garage, matching storage shed, and an above-ground pool and hot tub included with the property-perfect for enjoying warm summer days with family and friends. Conveniently located on a school bus route to Birds Creek Public School and only five minutes from downtown Bancroft, this move-in-ready home offers the perfect blend of country living and everyday convenience. A great opportunity to own a well-cared-for home with plenty of updates in an excellent location.
For sale
C$429,000
205 Maxwell Settlement Rd, Hastings Highlands, ON K0L 1C0
4beds
1baths
Single Family Residence
Built in ----
1 Square Feet Lot
$-- Zestimate®
C$--/sqft
C$-- HOA
What's special
Beautifully landscaped level lotFinished lower levelUpdated windows and doorsFinished basementBeautifully private landscaped yardPaved drivewayDetached double-car garage
- 2 days |
- 8 |
- 0 |
Zillow last checked:
Listing updated:
Listed by:
Century 21 Granite Realty Group Inc.
Source: TRREB,MLS®#: X13624218 Originating MLS®#: Central Lakes Association of REALTORS
Originating MLS®#: Central Lakes Association of REALTORSFacts & features
Interior
Bedrooms & bathrooms
- Bedrooms: 4
- Bathrooms: 1
Primary bedroom
- Level: Main
- Dimensions: 3.31 x 3.46
Bedroom
- Level: Basement
- Dimensions: 2.34 x 3.46
Bedroom
- Level: Main
- Dimensions: 2.62 x 3.46
Bedroom
- Level: Basement
- Dimensions: 3.48 x 3.33
Bathroom
- Level: Main
- Dimensions: 1.84 x 2.25
Family room
- Level: Main
- Dimensions: 3.48 x 3.33
Kitchen
- Level: Main
- Dimensions: 5.66 x 3.32
Living room
- Level: Basement
- Dimensions: 6.79 x 3.56
Utility room
- Level: Basement
- Dimensions: 3.55 x 3.33
Heating
- Baseboard, Electric
Cooling
- Central Air
Appliances
- Included: Water Heater Owned
Features
- Floor Drain
- Basement: Full,Finished
- Has fireplace: Yes
- Fireplace features: Wood Burning Stove
Interior area
- Living area range: 700-1100 null
Video & virtual tour
Property
Parking
- Total spaces: 8
- Parking features: Available, Garage Door Opener
- Has garage: Yes
Features
- Patio & porch: Deck
- Exterior features: Landscaped, Privacy, Year Round Living
- Has private pool: Yes
- Pool features: Above Ground
- Has spa: Yes
- Spa features: Hot Tub
- Waterfront features: None
Lot
- Size: 1 Square Feet
- Features: Golf, Hospital, Level, School Bus Route, Wooded/Treed, Irregular Lot
- Topography: Level
Details
- Additional structures: Shed
- Parcel number: 400790237
Construction
Type & style
- Home type: SingleFamily
- Architectural style: Bungalow
- Property subtype: Single Family Residence
Materials
- Vinyl Siding
- Foundation: Concrete Block
- Roof: Asphalt Shingle
Utilities & green energy
- Sewer: Septic
Community & HOA
Location
- Region: Hastings Highlands
Financial & listing details
- Annual tax amount: C$2,952
- Date on market: 7/31/2026
Century 21 Granite Realty Group Inc.
Century 21 Granite Realty Group Inc.
By pressing Contact Agent, you agree that the real estate professional identified above may call/text you about your search, which may involve use of automated means and pre-recorded/artificial voices. You don't need to consent as a condition of buying any property, goods, or services. Message/data rates may apply. You also agree to our Terms of Use. Zillow does not endorse any real estate professionals. We may share information about your recent and future site activity with your agent to help them understand what you're looking for in a home.
Price history
Price history is unavailable.
Public tax history
Tax history is unavailable.
Climate risks
Neighborhood: K0L
Nearby schools
GreatSchools rating
No schools nearby
We couldn't find any schools near this home.
- C$550,0005 bd4 ba-- sqft4 Maxwell Settlement Rd, Bancroft, ON K0L1C0For Sale

- C$2,2003 bd2 ba-- sqft4 Maxwell Settlement Rd #1, Bancroft, ON K0L1C0For Rent

- C$450,0003 bd1 ba-- sqft488 Hastings St N, Bancroft, ON K0L1C0For Sale

- C$425,0003 bd1 ba-- sqft671 Hastings St N, Bancroft, ON K0L1C0For Sale
- C$575,0003,337.236 Square Feet40 York River Dr, Bancroft, ON K0L1C0Lot/Land
- C$99,0000.41 Square Feet13 Bancroft Ridge Dr, Bancroft, ON K0L1C0Lot/Land
- C$699,9993 bd2 ba-- sqft8 Bancroft Ridge Dr, Bancroft, ON K0L1C0For Sale
- C$649,0002 bd2 ba-- sqft52 Nicklaus Dr, Bancroft, ON K0L1C0For Sale
Similar homes
- C$429,0003 bd2 ba-- sqft66 Hastings St S, Bancroft, ON K0L 1C0For Sale
 MLS ID #X13536614, Century 21 Granite Realty Group Inc.. TRREB
 - C$449,9004 bd1 ba-- sqft64 Bentley Lake Loop, Faraday, ON K0L 1C0For Sale
 MLS ID #X13617600, Gale Group Realty Brokerage Ltd. TRREB
 - C$399,9004 bd1 ba-- sqft34 Paudash Lake Rd, Faraday, ON K0L 1C0For Sale
 MLS ID #X13620866, Ball Real Estate Inc.. TRREB
 - C$450,0003 bd1 ba-- sqft488 Hastings St N, Bancroft, ON K0L 1C0For SaleMLS ID #X13433882, Ball Real Estate Inc.. TRREB
- C$550,0005 bd4 ba-- sqft4 Maxwell Settlement Rd, Bancroft, ON K0L 1C0For SaleMLS ID #X13526574, Century 21 Granite Realty Group Inc.. TRREB
- C$499,9004 bd3 ba-- sqft223 Clark Lake Rd, Bancroft, ON K0L 1C0For SaleMLS ID #X13035550, Century 21 United Realty Inc.. TRREB
- C$429,0003 bd1 ba-- sqft135 Village St, Hastings Highlands, ON K0L 1C0For SaleMLS ID #X13485230, CENTURY 21 GREEN REALTY INC.. TRREB
- C$399,9002 bd1 ba-- sqft343 Glory Rd, Hastings Highlands, ON K0L 1C0For SaleMLS ID #X13076966, RE/MAX COUNTRY CLASSICS LTD.. TRREB
- C$439,9003 bd2 ba-- sqft1234 Paudash Lake Rd, Faraday, ON K0L 1C0For SaleMLS ID #X13448908, Homelife Preferred Realty Inc.. TRREB
- C$499,9003 bd2 ba-- sqft348 Chemaushgon Rd, Bancroft, ON K0L 1C0For SaleMLS ID #X13522542, The Nook Realty Inc.. TRREB
- C$399,9003 bd2 ba-- sqft164 Trout Lake Rd, Faraday, ON K0L 1C0For SaleMLS ID #X13111190, BALL REAL ESTATE INC.. TRREB
- C$549,9993 bd2 ba-- sqft19 Forest Hill Rd, Bancroft, ON K0L 1C0For SaleMLS ID #X13461840, CENTURY 21 LEADING EDGE REALTY INC.. TRREB
- C$479,0003 bd1 ba-- sqft132 Lower Faraday Rd, Faraday, ON K0L 1C0For SaleMLS ID #X13604270, ROYAL LEPAGE SIGNATURE REALTY. TRREB
- C$460,0003 bd1 ba-- sqft275 Faradale Dr, Faraday, ON K0L 1C0For SaleMLS ID #X13543696, Royal LePage Frank Real Estate. TRREB
- C$499,8003 bd2 ba-- sqft2278 Monck Rd, Faraday, ON K0L 1C0For SaleMLS ID #X13518078, Century 21 United Realty Inc.. TRREB
- C$599,9004 bd3 ba-- sqft9 Williams Dr, Bancroft, ON K0L 1C0For SaleMLS ID #X13414316, Ball Real Estate Inc.. TRREB
- C$499,0003 bd1 ba-- sqft292 Caroline Ct, Faraday, ON K0L 1C0For SaleMLS ID #X12822040, ROYAL LEPAGE CREDIT VALLEY REAL ESTATE. TRREB
- C$475,0003 bd1 ba-- sqft1106 Island View Dr, Faraday, ON K0L 1C0For SaleMLS ID #X12935058, HOUSESIGMA INC.. TRREB
- C$629,0003 bd2 ba-- sqft11 Ridge Rd, Bancroft, ON K0L 1C0For SaleMLS ID #X13206322, Reva Realty Inc.. TRREB
- C$549,0003 bd2 ba-- sqft10 Riverside Ct, Hastings Highlands, ON K0L 1C0For SaleMLS ID #X12986680, T-ONE GROUP REALTY INC.,. TRREB
