MOVE IN READY HOME on a Spacious 1.37 acre lot! Welcome to this charming and well maintained 2+1 bedroom home, perfectly situated in a great location close to all amenities while offering plenty of outdoor space to enjoy. This move-in ready property features a bright eat-in kitchen, a comfortable living area and a versatile third bedroom that can also serve as a home office, hobby room or guest space. Enjoy your morning coffee in the sitting room or step outside to the large 16'x16' deck overlooking a large level lot, a great place for entertaining and having that BBQ with plenty of room to play or lots of space for a garden with a shed for outdoor storage. Enjoy year round comfort with a high efficiency forced air propane furnace and central air conditional for those hot days and nights. This home has been freshly painted and updated with a new electrical panel adding peace of mind for years ahead. Nature lovers will appreciate being just minutes from local lakes, trails and recreational opportunities, while being close to shopping, schools and other everyday amenities. Whether you're a first time buyer, downsizing or looking for a turn key property with rooms to roam, this home offers exceptional value and convenience. Don't miss this opportunity-book your showing today!
Under contract
C$425,000
671 Hastings St N, Bancroft, ON K0L 1C0
3beds
1baths
Single Family Residence
Built in ----
1 Square Feet Lot
$-- Zestimate®
C$--/sqft
C$-- HOA
What's special
Bright eat-in kitchenVersatile third bedroomSitting roomLarge level lotShed for outdoor storageFreshly paintedNew electrical panel
- 38 days |
- 3 |
- 0 |
Zillow last checked:
Listing updated:
Listed by:
Century 21 Granite Realty Group Inc.
Source: TRREB,MLS®#: X13452558 Originating MLS®#: Central Lakes Association of REALTORS
Originating MLS®#: Central Lakes Association of REALTORSFacts & features
Interior
Bedrooms & bathrooms
- Bedrooms: 3
- Bathrooms: 1
Primary bedroom
- Level: Main
- Dimensions: 3.32 x 2.74
Bedroom 2
- Level: Main
- Dimensions: 3.73 x 3.32
Bedroom 3
- Level: Lower
- Dimensions: 3.45 x 2.43
Bathroom
- Level: Main
- Dimensions: 2.39 x 1.52
Family room
- Level: Main
- Dimensions: 5.25 x 4.19
Kitchen
- Level: Main
- Dimensions: 4.77 x 4.19
Laundry
- Level: Lower
- Dimensions: 3.25 x 2.13
Recreation
- Level: Lower
- Dimensions: 7.89 x 9.6
Heating
- Forced Air, Propane
Cooling
- Central Air
Appliances
- Included: Water Heater Owned
Features
- Primary Bedroom - Main Floor
- Basement: Full,Partially Finished
- Has fireplace: No
Interior area
- Living area range: 700-1100 null
Property
Parking
- Total spaces: 6
- Parking features: Private Double
Features
- Patio & porch: Deck
- Exterior features: Privacy, Year Round Living
- Pool features: None
- Has view: Yes
- View description: Trees/Woods
Lot
- Size: 1 Square Feet
- Features: Arts Centre, Campground, Golf, Hospital, Lake Access, School Bus Route, Pie Shaped Lot
- Topography: Dry,Flat,Level
Details
- Additional structures: Garden Shed
- Parcel number: 400790424
Construction
Type & style
- Home type: SingleFamily
- Architectural style: Bungalow
- Property subtype: Single Family Residence
Materials
- Vinyl Siding
- Foundation: Block
- Roof: Asphalt Shingle
Utilities & green energy
- Sewer: Septic
- Water: Drilled Well
- Utilities for property: Cell Services, Electricity Connected, Garbage Pickup, Internet High Speed, Recycling Pickup, Phone Available
Community & HOA
Community
- Security: Carbon Monoxide Detector(s), Smoke Detector(s)
Location
- Region: Bancroft
Financial & listing details
- Tax assessed value: C$159,000
- Annual tax amount: C$3,456
- Date on market: 6/16/2026
Century 21 Granite Realty Group Inc.
Century 21 Granite Realty Group Inc.
By pressing Contact Agent, you agree that the real estate professional identified above may call/text you about your search, which may involve use of automated means and pre-recorded/artificial voices. You don't need to consent as a condition of buying any property, goods, or services. Message/data rates may apply. You also agree to our Terms of Use. Zillow does not endorse any real estate professionals. We may share information about your recent and future site activity with your agent to help them understand what you're looking for in a home.
Price history
Price history is unavailable.
Public tax history
Tax history is unavailable.
Climate risks
Neighborhood: K0L
Nearby schools
GreatSchools rating
No schools nearby
We couldn't find any schools near this home.
- C$2,2003 bd2 ba-- sqft4 Maxwell Settlement Rd #1, Bancroft, ON K0L1C0For Rent

- C$550,0005 bd4 ba-- sqft4 Maxwell Settlement Rd, Bancroft, ON K0L1C0For Sale

- C$699,9003 bd3 ba-- sqft37 Golfview Dr, Bancroft, ON K0L1C0For Sale
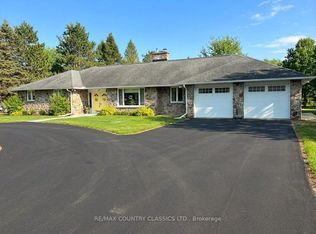
- C$575,0003,337.236 Square Feet40 York River Dr, Bancroft, ON K0L1C0Lot/Land
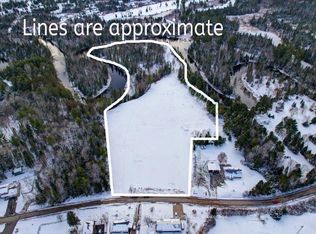
- C$450,0003 bd1 ba-- sqft488 Hastings St N, Bancroft, ON K0L1C0For Sale
- C$99,9001,800 Square Feet27 Bancroft Ridge Dr, Bancroft, ON K0L1C0Lot/Land
- C$99,0000.41 Square Feet13 Bancroft Ridge Dr, Bancroft, ON K0L1C0Lot/Land
- C$699,9993 bd2 ba-- sqft8 Bancroft Ridge Dr, Bancroft, ON K0L1C0For Sale
Similar homes
- C$329,9003 bd3 ba-- sqft2315 Loop Rd, Highlands East, ON K0L 2Y0For Sale
 MLS ID #X13241928, Century 21 Granite Realty Group Inc.. TRREB
 - C$319,9003 bd1 ba-- sqft29 Hemlock St, Highlands East, ON K0L 1M0For Sale
 MLS ID #X12811186, RE/MAX COUNTRY CLASSICS LTD.. TRREB
 - C$549,9993 bd2 ba-- sqft19 Forest Hill Rd, Bancroft, ON K0L 1C0For Sale
 MLS ID #X13461840, CENTURY 21 LEADING EDGE REALTY INC.. TRREB
 - C$499,9002 bd1 ba-- sqft246 Hickey Trl, Hastings Highlands, ON K0L 1C0For Sale
 MLS ID #X12911906, Bowes & Cocks Limited. TRREB
 - C$389,0004 bd2 ba-- sqft42 Sprucedale St, Highlands East, ON K0L 1M0For SaleMLS ID #X13588858, REMAX YOUR COMMUNITY REALTY. TRREB
- C$635,0002 bd1 ba-- sqft119 Gaffney Lake Ln, Bancroft, ON K0L 2L0For SaleMLS ID #X13223650, Century 21 Granite Realty Group Inc.. TRREB
- C$559,0004 bd2 ba-- sqft1937 Mumford Rd, Highlands East, ON K0L 2A0For SaleMLS ID #X13217990, Century 21 Granite Realty Group Inc.. TRREB
- C$429,0003 bd1 ba-- sqft135 Village St, Hastings Highlands, ON K0L 1C0For SaleMLS ID #X13485230, CENTURY 21 GREEN REALTY INC.. TRREB
- C$399,0003 bd2 ba-- sqft301 Hybla Rd, Hastings Highlands, ON K0L 1C0For SaleMLS ID #X13556686, Century 21 Granite Realty Group Inc.. TRREB
- C$599,0004 bd3 ba-- sqft123 Kuno Rd, Carlow/mayo, ON K0L 1G0For SaleMLS ID #X12661356, BALL REAL ESTATE INC.. TRREB
- C$498,9003 bd2 ba-- sqft529 Mayo Lake Rd, Carlow/mayo, ON K0L 2M0For SaleMLS ID #X13210508, RE/MAX COUNTRY CLASSICS LTD.. TRREB
- C$429,0003 bd2 ba-- sqft66 Hastings St S, Bancroft, ON K0L 1C0For SaleMLS ID #X13536614, Century 21 Granite Realty Group Inc.. TRREB
- C$465,0005 bd4 ba-- sqft7 Old Hastings Rd, Hastings Highlands, ON K0L 2S0For SaleMLS ID #X12922902, Bowes & Cocks Limited. TRREB
- C$475,0003 bd1 ba-- sqft1106 Island View Dr, Faraday, ON K0L 1C0For SaleMLS ID #X12935058, HOUSESIGMA INC.. TRREB
- C$435,0004 bd2 ba-- sqft458 Hass Rd, Carlow/mayo, ON K0L 1C0For SaleMLS ID #X13034730, Homelife Superior Realty Inc.. TRREB
- C$465,0003 bd2 ba-- sqft1012 Clement Lake Rd, Highlands East, ON K0L 3C0For SaleMLS ID #X13220140, RIGHT AT HOME REALTY INC.. TRREB
- C$589,9003 bd2 ba-- sqft3994 County Road 620, North Kawartha, ON K0L 1A0For SaleMLS ID #X13513648, Bowes & Cocks Limited. TRREB
- C$550,0005 bd4 ba-- sqft4 Maxwell Settlement Rd, Bancroft, ON K0L 1C0For SaleMLS ID #X13526574, Century 21 Granite Realty Group Inc.. TRREB
- C$424,9002 bd1 ba-- sqft1123 Harcourt Rd, Dysart Et Al, ON K0L 1X0For SaleMLS ID #X13513800, Ball Real Estate Inc.. TRREB
- C$599,0003 bd1 ba-- sqft920 Papineau Lake Rd, Hastings Highlands, ON K0L 2R0For SaleMLS ID #X13048508, Century 21 Granite Realty Group Inc.. TRREB
- C$439,9003 bd2 ba-- sqft1234 Paudash Lake Rd, Faraday, ON K0L 1C0For SaleMLS ID #X13448908, Homelife Preferred Realty Inc.. TRREB
- C$444,0004 bd2 ba-- sqft31 Boulter Lake Rd, Hastings Highlands, ON K0L 2K0For SaleMLS ID #X13062438, ROYAL LEPAGE FRANK REAL ESTATE. TRREB
- C$315,0003 bd2 ba-- sqft2710 Monck Rd, Highlands East, ON K0L 1M0For SaleMLS ID #X13101664, Century 21 Granite Realty Group Inc.. TRREB
- C$499,9004 bd3 ba-- sqft223 Clark Lake Rd, Bancroft, ON K0L 1C0For SaleMLS ID #X13035550, Century 21 United Realty Inc.. TRREB
- C$469,9993 bd1 ba-- sqft1244 Clement Lake Rd, Highlands East, ON K0L 2Y0For SaleMLS ID #X13169852, RE/MAX Professionals North. TRREB
- C$389,0003 bd1 ba-- sqft1514 Little Straggle Lake Dr, Dysart Et Al, ON K0L 1M1For SaleMLS ID #X13162272, RE/MAX Professionals North. TRREB
- C$549,0003 bd2 ba-- sqft10 Riverside Ct, Hastings Highlands, ON K0L 1C0For SaleMLS ID #X12986680, T-ONE GROUP REALTY INC.,. TRREB
- C$249,9003 bd1 ba-- sqft23 Egan Ln, Bancroft, ON K0L 2L0For SaleMLS ID #X13596614, RE/MAX ROUGE RIVER REALTY LTD.. TRREB
- C$289,0002 bd1 ba-- sqft1046 Detlor Rd, Bancroft, ON K0L 2L0For SaleMLS ID #X12992324, Bowes & Cocks Limited. TRREB
- C$299,9002 bd1 ba-- sqft39 Hobo Rd, Hastings Highlands, ON K0L 1C0For SaleMLS ID #X13440086, RE/MAX Rouge River Realty Ltd.. TRREB
- C$399,9002 bd1 ba-- sqft1419 Clement Lake Rd, Highlands East, ON K0L 2Y0For SaleMLS ID #X13539212, RE/MAX Professionals North. TRREB
- C$490,0002 bd1 ba-- sqft2884 Old Hastings Rd, Wollaston, ON K0L 1P0For SaleMLS ID #X12334093, Ball Real Estate Inc.. TRREB
- C$399,0003 bd1 ba-- sqft2510 Loop Rd, Highlands East, ON K0L 2Y0For SaleMLS ID #X13506358, RE/MAX Professionals North. TRREB
- C$325,0002 bd1 ba-- sqft2108 Old Hastings Rd, Wollaston, ON K0L 1P0For SaleMLS ID #X13021996, Bowes & Cocks Limited. TRREB
- C$449,9003 bd2 ba-- sqft25 Forest Hill Rd, Bancroft, ON K0L 1C0For SaleMLS ID #X13121084, Century 21 Granite Realty Group Inc.. TRREB
- C$559,0002 bd1 ba-- sqft1095 Island View Dr, Faraday, ON K0L 1C0For SaleMLS ID #X13110636, RE/MAX HALLMARK EASTERN REALTY. TRREB
- C$529,0004 bd1 ba-- sqft6587 Elephant Lake Rd, Dysart Et Al, ON K0L 1M1For SaleMLS ID #X13221498, RE/MAX Professionals North. TRREB
- C$499,0003 bd1 ba-- sqft15 Russell Cres, Hastings Highlands, ON K0L 2A0For SaleMLS ID #X13594794, Sharon White Real Estate Ltd.. TRREB
- C$375,0003 bd1 ba-- sqft100 AB Baragars Rd, Hastings Highlands, ON K0L 2K0For SaleMLS ID #X13436976, CENTURY 21 PERCY FULTON LTD.. TRREB
- C$599,9003 bd2 ba-- sqft44 B Myers Rd, Hastings Highlands, ON K0L 1C0For SaleMLS ID #X13460822, RE/MAX COUNTRY CLASSICS LTD.. TRREB
