Welcome to Fun and Memories on Rice Lake with 80 Feet of Waterfront! This 2-Bedroom Cottage has Been Recently Renovated and Looks Like New but With That Cool Cottage Character, Great Decking and Some of the Best Views Rice Lake has to Offer, Included! This Cottage is Located Just Onto The North Side of the Lake. Rice Lake Hosts Some of The Best Known Fishing in Southern Ontario! Cottage Recently Had a Great Amount of Expensive Improvements Completed for the Next Lucky Owner: New Steel Beams Underneath, Kitchen and Bathroom Upgrade, Insulation, Electrical, Plumbing, Propane Furnace, Doors, Decks, Cottage Roof, Septic and Flooring, 2022! The Drilled Artesian Well Runs Year Round. Sold turn-key if Desired, Including Furnishings and Kitchen Supplies. The Lot is a Great Size at just over a Third of an Acre, with an Abundance of Room for An Addition in the Future, or Bunkies. 1.5 Bay Garage. This Cottage Could Eventually be Made to Be a Year-Round Residence. 10 Mins Drive To Bewdley Amenities, LCBO, Restaurants. 20 Mins to 401 at Port Hope/401. 20 Mins to City of Peterborough. So Much to Appreciate, Offers Anytime.
For sale
C$559,000
1095 Island View Dr, Faraday, ON K0L 1C0
2beds
1baths
Single Family Residence
Built in ----
0 Square Feet Lot
$-- Zestimate®
C$--/sqft
C$-- HOA
What's special
Recently renovatedCool cottage characterGreat deckingNew steel beams underneathBathroom upgradePropane furnaceCottage roof
- 61 days |
- 26 |
- 0 |
Zillow last checked:
Listing updated:
Listed by:
RE/MAX HALLMARK EASTERN REALTY
Source: TRREB,MLS®#: X13110636 Originating MLS®#: Central Lakes Association of REALTORS
Originating MLS®#: Central Lakes Association of REALTORSFacts & features
Interior
Bedrooms & bathrooms
- Bedrooms: 2
- Bathrooms: 1
Primary bedroom
- Level: Main
- Dimensions: 2.61 x 2.77
Bedroom 2
- Level: Main
- Dimensions: 2.61 x 2.68
Bathroom
- Level: Main
- Dimensions: 2.61 x 2.54
Dining room
- Level: Main
- Dimensions: 3.21 x 2.08
Kitchen
- Level: Main
- Dimensions: 3.2 x 3.14
Living room
- Level: Main
- Dimensions: 3.21 x 2.97
Other
- Level: Main
- Dimensions: 2.76 x 5.03
Other
- Level: Main
- Dimensions: 6.12 x 5.54
Heating
- Forced Air, Propane
Cooling
- None
Appliances
- Included: Water Heater Owned
Features
- Flooring: Carpet Free
- Basement: None
- Has fireplace: No
Interior area
- Living area range: < 700 null
Property
Parking
- Total spaces: 9.5
- Parking features: Private Double
- Has garage: Yes
Features
- Patio & porch: Deck, Enclosed
- Exterior features: Seasonal Living, Private Dock
- Pool features: None
- Has view: Yes
- View description: Lake, Trees/Woods
- Has water view: Yes
- Water view: Lake,Direct
- Waterfront features: Dock, Marina Services, Waterfront-Deeded, Direct, Lake
- Body of water: Rice Lake
Lot
- Size: 0 Square Feet
- Features: Island, Lake/Pond, School Bus Route, Rectangular Lot
- Topography: Flat,Sloping
Details
- Parcel number: 280230139
Construction
Type & style
- Home type: SingleFamily
- Architectural style: Bungalow
- Property subtype: Single Family Residence
Materials
- Hardboard
- Foundation: Piers
- Roof: Asphalt Shingle
Utilities & green energy
- Sewer: Holding Tank
- Water: Artesian Well
- Utilities for property: Electricity Connected, Garbage Pickup, Recycling Pickup, Phone Available
Community & HOA
Location
- Region: Faraday
Financial & listing details
- Annual tax amount: C$2,913
- Date on market: 5/11/2026
RE/MAX HALLMARK EASTERN REALTY
RE/MAX HALLMARK EASTERN REALTY
By pressing Contact Agent, you agree that the real estate professional identified above may call/text you about your search, which may involve use of automated means and pre-recorded/artificial voices. You don't need to consent as a condition of buying any property, goods, or services. Message/data rates may apply. You also agree to our Terms of Use. Zillow does not endorse any real estate professionals. We may share information about your recent and future site activity with your agent to help them understand what you're looking for in a home.
Price history
Price history is unavailable.
Public tax history
Tax history is unavailable.
Climate risks
Neighborhood: K0L
Nearby schools
GreatSchools rating
No schools nearby
We couldn't find any schools near this home.
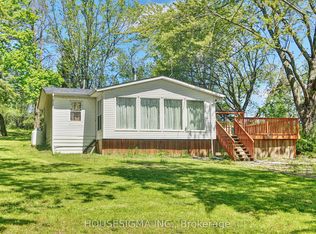
- C$475,0003 bd1 ba-- sqft1106 Island View Dr, Faraday, ON K0L1C0For Sale
- C$799,0003 bd1 ba-- sqft203 Faradale Dr, Faraday, ON K0L1C0For Sale

- C$859,0003 bd2 ba-- sqft253 Faradale Dr, Faraday, ON K0L1C0For Sale
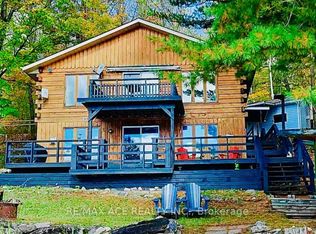
- C$699,0004 bd2 ba1.5k sqft376 Faradale Ct, Faraday, ON K0L1C0For Sale
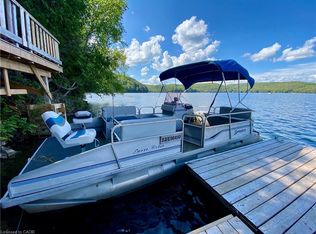
- C$460,0003 bd1 ba-- sqft275 Faradale Dr, Faraday, ON K0L1C0For Sale
- C$699,9004 bd2 ba-- sqft29 Brown Ln, Bancroft, ON K0L1C0For Sale
- C$655,0005 bd2 ba-- sqft82 Bay Lake Rd, Bancroft, ON K0L1C0For Sale
- C$169,9003.45 Square FeetLOT 2 Detlor Rd, Bancroft, ON K0L2L0Lot/Land
Similar homes
- C$460,0003 bd1 ba-- sqft275 Faradale Dr, Faraday, ON K0L 1C0For Sale
 MLS ID #X13543696, Royal LePage Frank Real Estate. TRREB
 - C$475,0003 bd1 ba-- sqft1106 Island View Dr, Faraday, ON K0L 1C0For SaleMLS ID #X12935058, HOUSESIGMA INC.. TRREB
- C$499,8003 bd2 ba-- sqft2278 Monck Rd, Faraday, ON K0L 1C0For SaleMLS ID #X13518078, Century 21 United Realty Inc.. TRREB
- C$549,9993 bd2 ba-- sqft19 Forest Hill Rd, Bancroft, ON K0L 1C0For Sale
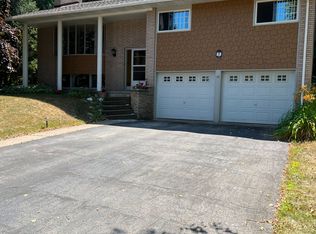 MLS ID #X13461840, CENTURY 21 LEADING EDGE REALTY INC.. TRREB
 - C$550,0005 bd4 ba-- sqft4 Maxwell Settlement Rd, Bancroft, ON K0L 1C0For SaleMLS ID #X13526574, Century 21 Granite Realty Group Inc.. TRREB
- C$799,0003 bd1 ba-- sqft203 Faradale Dr, Faraday, ON K0L 1C0For SaleMLS ID #X13454716, Re/Max Quinte Ltd.. TRREB
- C$699,9004 bd3 ba-- sqft16 Williams Dr, Bancroft, ON K0L 1C0For SaleMLS ID #X13543444, RE/MAX REAL ESTATE CENTRE INC.. TRREB
- C$599,9004 bd3 ba-- sqft9 Williams Dr, Bancroft, ON K0L 1C0For SaleMLS ID #X13414316, Ball Real Estate Inc.. TRREB
- C$549,0003 bd2 ba-- sqft10 Riverside Ct, Hastings Highlands, ON K0L 1C0For SaleMLS ID #X12986680, T-ONE GROUP REALTY INC.,. TRREB
- C$429,0003 bd2 ba-- sqft66 Hastings St S, Bancroft, ON K0L 1C0For SaleMLS ID #X13536614, Century 21 Granite Realty Group Inc.. TRREB
- C$699,9004 bd2 ba-- sqft29 Brown Ln, Bancroft, ON K0L 1C0For SaleMLS ID #X13208140, Ball Real Estate Inc.. TRREB
- C$699,9993 bd2 ba-- sqft8 Bancroft Ridge Dr, Bancroft, ON K0L 1C0For SaleMLS ID #X13551710, RE/MAX Professionals North. TRREB
- C$524,9004 bd3 ba-- sqft223 Clark Lake Rd, Bancroft, ON K0L 1C0For SaleMLS ID #X13035550, Century 21 United Realty Inc.. TRREB
- C$389,0003 bd1 ba-- sqft269 Siddon Lake Pl, Faraday, ON K0L 1C0For SaleMLS ID #X13463468, ROYAL LEPAGE REAL ESTATE SERVICES LTD.. TRREB
- C$655,0005 bd2 ba-- sqft82 Bay Lake Rd, Bancroft, ON K0L 1C0For SaleMLS ID #X12486525, Bowes & Cocks Limited. TRREB
- C$499,9003 bd2 ba-- sqft348 Chemaushgon Rd, Bancroft, ON K0L 1C0For SaleMLS ID #X13522542, The Nook Realty Inc.. TRREB
- C$499,0003 bd1 ba-- sqft292 Caroline Ct, Faraday, ON K0L 1C0For SaleMLS ID #X12822040, ROYAL LEPAGE CREDIT VALLEY REAL ESTATE. TRREB
- C$649,0002 bd2 ba-- sqft52 Nicklaus Dr, Bancroft, ON K0L 1C0For SaleMLS ID #X13021520, CENTURY 21 GRANITE REALTY GROUP INC.. TRREB
- C$439,9003 bd2 ba-- sqft1234 Paudash Lake Rd, Faraday, ON K0L 1C0For SaleMLS ID #X13448908, Homelife Preferred Realty Inc.. TRREB
- C$669,0002 bd2 ba-- sqft42 Nicklaus Dr, Bancroft, ON K0L 1C0For SaleMLS ID #X13480228, RE/MAX COUNTRY CLASSICS LTD.. TRREB
- Ontario
- Hastings County
- Faraday
- K0L 1C0
- 1095 Island View Dr
Nearby cities
Other Faraday Topics
