Sitting on a generous 1.5+ acre corner lot, this expansive 3,596 sq. ft. brick bungalow offers a rare blend of space, versatility, and investment opportunity, all within minutes of the conveniences of Bancroft. Designed with flexibility in mind, the home has been divided into 3 separate units, creating options for multi-generational living or steady rental income. The main level features a spacious 3-bedroom, 1.5 bathroom apartment, complete with a bright open layout, generous principal rooms, and an ensuite in the primary bedroom. The majority of the lower level walkout is finished, offering two self-contained 1-bedroom, 1 bath apartments, along with shared storage and utility spaces. Each unit enjoys private access and natural light, enhancing both comfort and appeal. Outdoors, the property offers exceptional space for recreation, gardening, or entertaining. Decking overlooks the private yard, while the 775+ sq ft detached garage provides ample room for vehicles, hobbies, or workshop use. The attached double garage adds further convenience and storage. Whether you are seeking an income-generating investment, a property to offset your mortgage with rental income, or an estate property ready to be restored to a private family residence, this property delivers opportunity at every turn. Located on a municipally maintained road with easy access to shopping, schools, and amenities, this is a smart acquisition for those who value both lifestyle, convenience and long term potential. Discover the balance of space, privacy, and profit potential, just moments from the heart of Beautiful Bancroft.
For sale
C$550,000
4 Maxwell Settlement Rd, Bancroft, ON K0L 1C0
5beds
4baths
Single Family Residence
Built in ----
1 Square Feet Lot
$-- Zestimate®
C$--/sqft
C$-- HOA
What's special
Bright open layoutGenerous principal roomsLower level walkoutNatural lightAttached double garage
- 46 days |
- 10 |
- 0 |
Zillow last checked:
Listing updated:
Listed by:
Century 21 Granite Realty Group Inc.
Source: TRREB,MLS®#: X13526574 Originating MLS®#: Central Lakes Association of REALTORS
Originating MLS®#: Central Lakes Association of REALTORSFacts & features
Interior
Bedrooms & bathrooms
- Bedrooms: 5
- Bathrooms: 4
Primary bedroom
- Level: Main
- Dimensions: 3.65 x 4.39
Bedroom
- Level: Basement
- Dimensions: 3.91 x 4.36
Bedroom
- Level: Basement
- Dimensions: 4.39 x 4.31
Bedroom
- Level: Main
- Dimensions: 2.63 x 3.72
Bedroom 2
- Level: Main
- Dimensions: 3.03 x 3.37
Bathroom
- Level: Basement
- Dimensions: 3.12 x 1.6
Bathroom
- Level: Main
- Dimensions: 2.37 x 3.37
Bathroom
- Level: Main
- Dimensions: 0.9 x 2.22
Breakfast
- Level: Main
- Dimensions: 3.91 x 4.45
Dining room
- Level: Main
- Dimensions: 3.91 x 3.22
Foyer
- Level: Main
- Dimensions: 3.47 x 1.69
Kitchen
- Level: Basement
- Dimensions: 3.5 x 2.55
Kitchen
- Level: Main
- Dimensions: 3.91 x 3.56
Kitchen
- Level: Basement
- Dimensions: 3.91 x 7.84
Laundry
- Level: Main
- Dimensions: 2.81 x 2.21
Living room
- Level: Main
- Dimensions: 5.14 x 7.09
Living room
- Level: Basement
- Dimensions: 8.76 x 5.25
Utility room
- Level: Basement
- Dimensions: 4.75 x 6.17
Utility room
- Level: Basement
- Dimensions: 1.27 x 6.17
Heating
- Forced Air, Propane
Cooling
- None
Features
- In-Law Capability
- Basement: Apartment,Separate Entrance
- Has fireplace: Yes
- Fireplace features: Electric, Living Room
Interior area
- Living area range: 1500-2000 null
Property
Parking
- Total spaces: 10
- Parking features: Private
- Has garage: Yes
Features
- Patio & porch: Deck
- Pool features: None
Lot
- Size: 1 Square Feet
- Features: Golf, Hospital, Library, Place Of Worship, Rec./Commun.Centre, School Bus Route, Irregular Lot
- Topography: Flat
Details
- Additional structures: Additional Garage(s), Shed
- Parcel number: 400790244
Construction
Type & style
- Home type: SingleFamily
- Architectural style: Bungalow
- Property subtype: Single Family Residence
Materials
- Brick
- Foundation: Block
- Roof: Asphalt Shingle
Utilities & green energy
- Sewer: Septic
- Water: Drilled Well
- Utilities for property: Cell Services, Electricity Connected, Garbage Pickup, Internet High Speed, Municipal Water: To Lot Line, Recycling Pickup, Street Lights, Phone Available
Community & HOA
Location
- Region: Bancroft
Financial & listing details
- Annual tax amount: C$5,635
- Date on market: 7/6/2026
Price history
Price history is unavailable.
Public tax history
Tax history is unavailable.
Climate risks
Neighborhood: K0L
Nearby schools
GreatSchools rating
No schools nearby
We couldn't find any schools near this home.
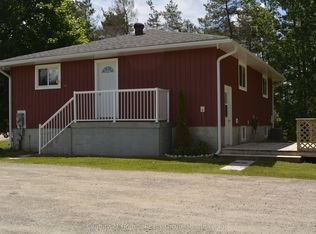
- C$2,2003 bd2 ba-- sqft4 Maxwell Settlement Rd #1, Bancroft, ON K0L1C0For Rent

- C$425,0003 bd1 ba-- sqft671 Hastings St N, Bancroft, ON K0L1C0For Sale
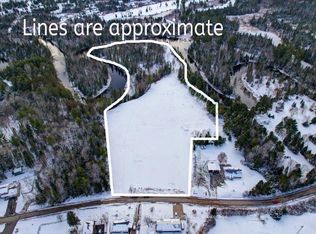
- C$575,0003,337 sqft40 York River Dr, Bancroft, ON K0L1C0Lot/Land
- C$439,0003 bd1 ba-- sqft488 Hastings St N, Bancroft, ON K0L1C0For Sale

- C$95,0001,800 sqft27 Bancroft Ridge Dr, Bancroft, ON K0L1C0Lot/Land
- C$349,0003 bd1 ba-- sqft310 Hastings St N, Bancroft, ON K0L1C0For Sale
- C$99,0000 sqft13 Bancroft Ridge Dr, Bancroft, ON K0L1C0Lot/Land
- C$699,9993 bd2 ba-- sqft8 Bancroft Ridge Dr, Bancroft, ON K0L1C0For Sale
Similar homes
- C$549,9993 bd2 ba-- sqft19 Forest Hill Rd, Bancroft, ON K0L 1C0For Sale
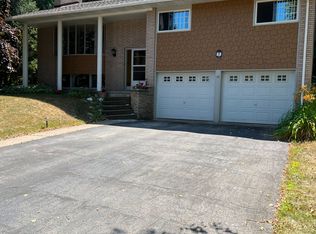 MLS ID #X13461840, CENTURY 21 LEADING EDGE REALTY INC.. TRREB
 - C$525,0004 bd2 ba-- sqft158 Bridge St W, Bancroft, ON K0L 1C0For Sale
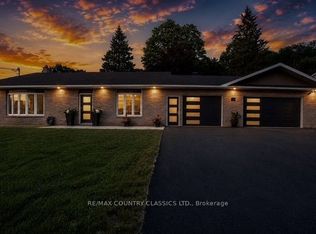 MLS ID #X13541266, RE/MAX COUNTRY CLASSICS LTD.. TRREB
 - C$499,9004 bd3 ba-- sqft223 Clark Lake Rd, Bancroft, ON K0L 1C0For Sale
 MLS ID #X13035550, Century 21 United Realty Inc.. TRREB
 - C$549,0003 bd2 ba-- sqft10 Riverside Ct, Hastings Highlands, ON K0L 1C0For SaleMLS ID #X12986680, T-ONE GROUP REALTY INC.,. TRREB
- C$649,0002 bd2 ba-- sqft52 Nicklaus Dr, Bancroft, ON K0L 1C0For SaleMLS ID #X13021520, CENTURY 21 GRANITE REALTY GROUP INC.. TRREB
- C$499,0003 bd2 ba-- sqft99 Maple St, Bancroft, ON K0L 1C0For SaleMLS ID #X13018078, RE/MAX COUNTRY CLASSICS LTD.. TRREB
- C$599,9993 bd2 ba-- sqft64 Bentley Pl, Faraday, ON K0L 1C0For SaleMLS ID #X13657894, Century 21 Granite Realty Group Inc.. TRREB
- C$599,9004 bd3 ba-- sqft9 Williams Dr, Bancroft, ON K0L 1C0For SaleMLS ID #X13414316, Ball Real Estate Inc.. TRREB
- C$499,9003 bd2 ba-- sqft348 Chemaushgon Rd, Bancroft, ON K0L 1C0For SaleMLS ID #X13522542, The Nook Realty Inc.. TRREB
- C$429,0003 bd2 ba-- sqft66 Hastings St S, Bancroft, ON K0L 1C0For SaleMLS ID #X13536614, Century 21 Granite Realty Group Inc.. TRREB
- C$645,0002 bd2 ba-- sqft42 Nicklaus Dr, Bancroft, ON K0L 1C0For SaleMLS ID #X13480228, RE/MAX COUNTRY CLASSICS LTD.. TRREB
- C$629,0003 bd2 ba-- sqft11 Ridge Rd, Bancroft, ON K0L 1C0For SaleMLS ID #X13206322, Reva Realty Inc.. TRREB
- C$439,0003 bd1 ba-- sqft488 Hastings St N, Bancroft, ON K0L 1C0For SaleMLS ID #X13433882, Ball Real Estate Inc.. TRREB
- C$699,9004 bd3 ba-- sqft16 Williams Dr, Bancroft, ON K0L 1C0For SaleMLS ID #X13543444, RE/MAX REAL ESTATE CENTRE INC.. TRREB
- C$699,9993 bd2 ba-- sqft8 Bancroft Ridge Dr, Bancroft, ON K0L 1C0For SaleMLS ID #X13551710, RE/MAX Professionals North. TRREB
- C$525,0002 bd1 ba-- sqft77 Kingfisher Ln, Faraday, ON K0L 1C0For SaleMLS ID #X13671858, Keller Williams Inspire Realty. TRREB
- C$729,9004 bd1 ba-- sqft166 Golden Shores Rd, Hastings Highlands, ON K0L 1C0For SaleMLS ID #X13658282, Century 21 United Realty Inc.. TRREB
- C$499,8003 bd2 ba-- sqft2278 Monck Rd, Faraday, ON K0L 1C0For SaleMLS ID #X13518078, Century 21 United Realty Inc.. TRREB
- C$699,0003 bd6 ba-- sqft41 Maple St, Bancroft, ON K0L 1C0For SaleMLS ID #X13645446, Century 21 Granite Realty Group Inc.. TRREB
- C$625,0005 bd2 ba-- sqft82 Bay Lake Rd, Bancroft, ON K0L 1C0For SaleMLS ID #X12486525, Bowes & Cocks Limited. TRREB
