Golfing right out your back door! Check out this executive style home built in 2009 with vaulted ceilings open concept main floor featuring a beautiful kitchen with island, built-in wine fridge, separate pantry, dining room and spacious living room with great views of the golf course. The main floor boasts master bedroom with ensuite and walk-in closet, second bedroom and main floor bathroom, both bathrooms have in floor radiant heat, plus motion activated hot water system, laundry & mud room off the kitchen leading to the double car garage with access door to the full 5' crawl space housing the utilities, high efficiency forced air propane furnace, central air conditioning and wired for generator. The upper floor has a computer room with a great view of the main floor, plus a large recreation room which could be another bedroom or used for multi purposes. This property is beautifully landscaped with large rear decks for BBQ'ing and entertaining, and the driveway is fully paved. This home is move in ready!
For sale
C$649,000
52 Nicklaus Dr, Bancroft, ON K0L 1C0
2beds
2baths
Single Family Residence
Built in ----
0.44 Acres Lot
$-- Zestimate®
C$--/sqft
C$-- HOA
What's special
Vaulted ceilingsOpen concept main floorBeautiful kitchen with islandBuilt-in wine fridgeSeparate pantryDining roomLarge recreation room
- 109 days |
- 9 |
- 0 |
Zillow last checked:
Listing updated:
Listed by:
CENTURY 21 GRANITE REALTY GROUP INC.
Source: TRREB,MLS®#: X13021520 Originating MLS®#: Central Lakes Association of REALTORS
Originating MLS®#: Central Lakes Association of REALTORSFacts & features
Interior
Bedrooms & bathrooms
- Bedrooms: 2
- Bathrooms: 2
Primary bedroom
- Level: Main
- Dimensions: 3.66 x 5.18
Bedroom
- Level: Main
- Dimensions: 3.35 x 3.66
Bathroom
- Level: Main
- Dimensions: 2.46 x 3.37
Bathroom
- Level: Main
- Dimensions: 2.15 x 2.14
Dining room
- Level: Main
- Dimensions: 3.66 x 3.07
Foyer
- Level: Main
- Dimensions: 1.55 x 1.52
Kitchen
- Level: Main
- Dimensions: 3.69 x 3.05
Laundry
- Level: Main
- Dimensions: 1.83 x 2.15
Living room
- Level: Main
- Dimensions: 5.52 x 4.29
Loft
- Level: Upper
- Dimensions: 1.83 x 2.13
Pantry
- Level: Main
- Dimensions: 0.93 x 1.52
Recreation
- Level: Upper
- Dimensions: 6.42 x 4.88
Heating
- Forced Air, Propane
Cooling
- Central Air
Features
- None
- Basement: Crawl Space
- Has fireplace: No
Interior area
- Living area range: 1500-2000 null
Property
Parking
- Total spaces: 12
- Parking features: Private Double
- Has garage: Yes
Features
- Stories: 2
- Pool features: None
- Waterfront features: None
Lot
- Size: 0.44 Acres
- Features: Golf, Hospital, Library, Marina, Rec./Commun.Centre
- Topography: Level
Details
- Parcel number: 400790088
Construction
Type & style
- Home type: SingleFamily
- Property subtype: Single Family Residence
Materials
- Stucco (Plaster)
- Foundation: Block
- Roof: Shingle
Utilities & green energy
- Sewer: Septic
Community & HOA
Location
- Region: Bancroft
Financial & listing details
- Annual tax amount: C$5,571
- Date on market: 4/20/2026
C
CENTURY 21 GRANITE REALTY GROUP INC.
By pressing Contact Agent, you agree that the real estate professional identified above may call/text you about your search, which may involve use of automated means and pre-recorded/artificial voices. You don't need to consent as a condition of buying any property, goods, or services. Message/data rates may apply. You also agree to our Terms of Use. Zillow does not endorse any real estate professionals. We may share information about your recent and future site activity with your agent to help them understand what you're looking for in a home.
Price history
Price history is unavailable.
Public tax history
Tax history is unavailable.
Climate risks
Neighborhood: K0L
Nearby schools
GreatSchools rating
No schools nearby
We couldn't find any schools near this home.
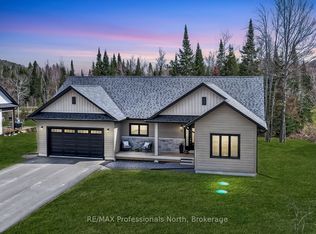
- C$699,9993 bd2 ba-- sqft8 Bancroft Ridge Dr, Bancroft, ON K0L1C0For Sale
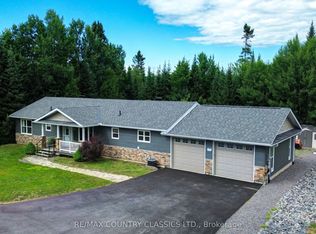
- C$669,0002 bd2 ba-- sqft42 Nicklaus Dr, Bancroft, ON K0L1C0For Sale
- C$99,0000 sqft13 Bancroft Ridge Dr, Bancroft, ON K0L1C0Lot/Land
- C$95,0001,800 sqft27 Bancroft Ridge Dr, Bancroft, ON K0L1C0Lot/Land
- C$499,9003 bd2 ba-- sqft348 Chemaushgon Rd, Bancroft, ON K0L1C0For Sale
- C$575,0003,337 sqft40 York River Dr, Bancroft, ON K0L1C0Lot/Land
- C$1,395,0004 bd3 ba-- sqft28 Van Luven Ln, Bancroft, ON K0L1C0For Sale
- C$439,0003 bd1 ba-- sqft488 Hastings St N, Bancroft, ON K0L1C0For Sale
Similar homes
- C$669,0002 bd2 ba-- sqft42 Nicklaus Dr, Bancroft, ON K0L 1C0For SaleMLS ID #X13480228, RE/MAX COUNTRY CLASSICS LTD.. TRREB
- C$699,9993 bd2 ba-- sqft8 Bancroft Ridge Dr, Bancroft, ON K0L 1C0For SaleMLS ID #X13551710, RE/MAX Professionals North. TRREB
- C$699,0003 bd6 ba-- sqft41 Maple St, Bancroft, ON K0L 1C0For Sale
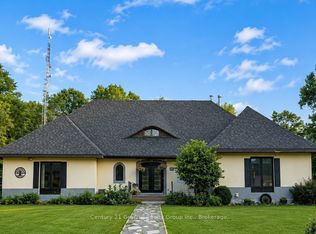 MLS ID #X13645446, Century 21 Granite Realty Group Inc.. TRREB
 - C$525,0004 bd2 ba-- sqft158 Bridge St W, Bancroft, ON K0L 1C0For Sale
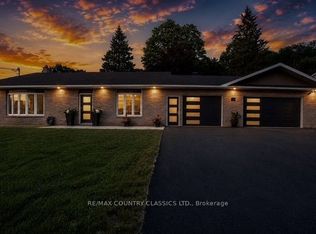 MLS ID #X13541266, RE/MAX COUNTRY CLASSICS LTD.. TRREB
 - C$499,0003 bd2 ba-- sqft99 Maple St, Bancroft, ON K0L 1C0For SaleMLS ID #X13018078, RE/MAX COUNTRY CLASSICS LTD.. TRREB
- C$629,0003 bd2 ba-- sqft11 Ridge Rd, Bancroft, ON K0L 1C0For SaleMLS ID #X13206322, Reva Realty Inc.. TRREB
- C$549,9993 bd2 ba-- sqft19 Forest Hill Rd, Bancroft, ON K0L 1C0For SaleMLS ID #X13461840, CENTURY 21 LEADING EDGE REALTY INC.. TRREB
- C$699,9004 bd3 ba-- sqft16 Williams Dr, Bancroft, ON K0L 1C0For SaleMLS ID #X13543444, RE/MAX REAL ESTATE CENTRE INC.. TRREB
- C$550,0005 bd4 ba-- sqft4 Maxwell Settlement Rd, Bancroft, ON K0L 1C0For SaleMLS ID #X13526574, Century 21 Granite Realty Group Inc.. TRREB
- C$599,9004 bd3 ba-- sqft9 Williams Dr, Bancroft, ON K0L 1C0For SaleMLS ID #X13414316, Ball Real Estate Inc.. TRREB
- C$549,0003 bd2 ba-- sqft10 Riverside Ct, Hastings Highlands, ON K0L 1C0For SaleMLS ID #X12986680, T-ONE GROUP REALTY INC.,. TRREB
- C$649,0004 bd2 ba-- sqft29 Siddon Lake Pl, Faraday, ON K0L 1C0For SaleMLS ID #X13262674, Ball Real Estate Inc.. TRREB
- C$499,9003 bd2 ba-- sqft348 Chemaushgon Rd, Bancroft, ON K0L 1C0For SaleMLS ID #X13522542, The Nook Realty Inc.. TRREB
- C$789,0003 bd3 ba-- sqft443 Holland Lake Rd, Bancroft, ON K0L 1C0For SaleMLS ID #X13640930, Century 21 Granite Realty Group Inc.. TRREB
- C$649,9003 bd1 ba-- sqft1047 Lagoon Rd, Highlands East, ON K0L 1C0For SaleMLS ID #X13418642, ROYAL LEPAGE SIGNATURE REALTY. TRREB
- C$724,9003 bd2 ba-- sqft704 N Lakeview Rd W, Bancroft, ON K0L 1C0For SaleMLS ID #X13493114, Century 21 Granite Realty Group Inc.. TRREB
- C$669,9004 bd2 ba-- sqft29 Brown Ln, Bancroft, ON K0L 1C0For SaleMLS ID #X13208140, Ball Real Estate Inc.. TRREB
- C$625,0005 bd2 ba-- sqft82 Bay Lake Rd, Bancroft, ON K0L 1C0For SaleMLS ID #X12486525, Bowes & Cocks Limited. TRREB
- C$529,0002 bd1 ba-- sqft1095 Island View Dr, Faraday, ON K0L 1C0For SaleMLS ID #X13646636, RE/MAX HALLMARK EASTERN REALTY. TRREB
- C$499,9004 bd3 ba-- sqft223 Clark Lake Rd, Bancroft, ON K0L 1C0For SaleMLS ID #X13035550, Century 21 United Realty Inc.. TRREB
